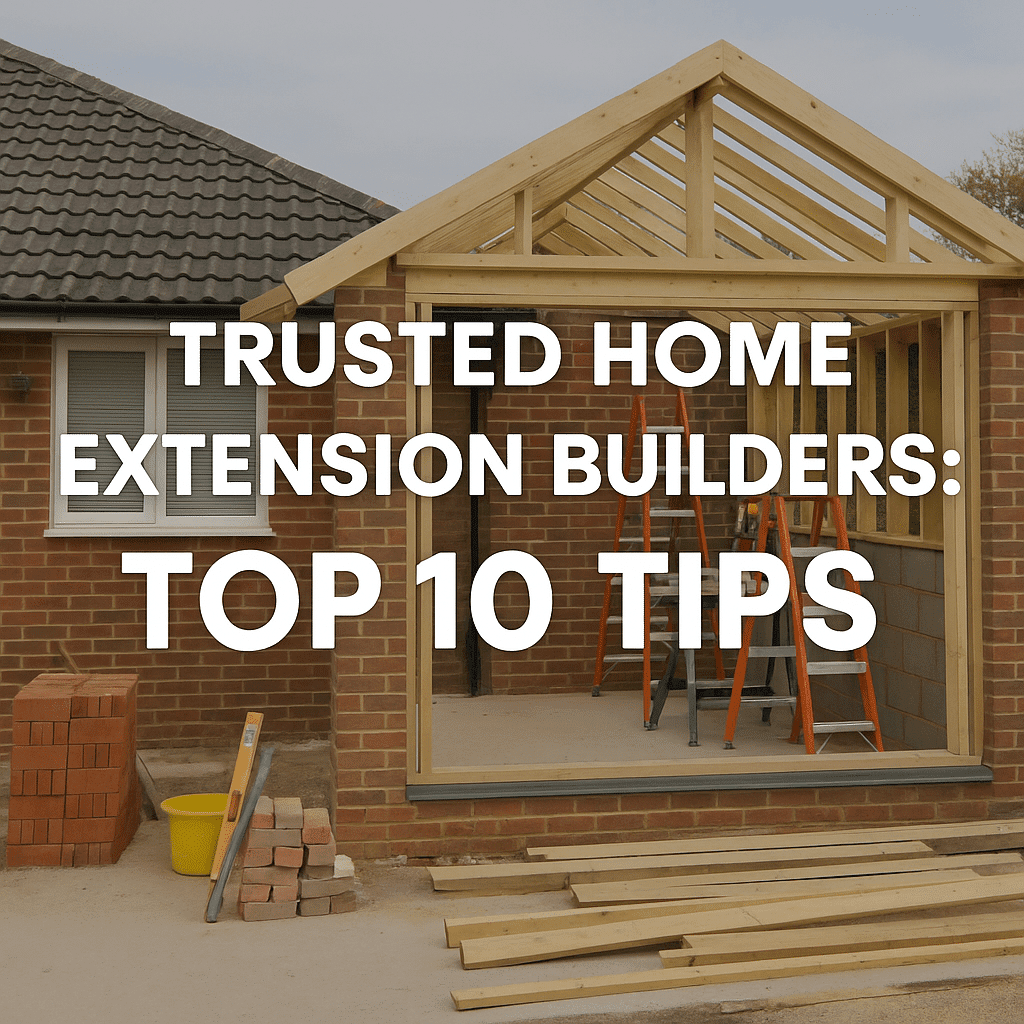
10 Smart Ways to Build a Reputation as a Trusted Home Extension Builder

In the highly competitive home improvement market, establishing credibility and trust is paramount. For Home Extension Builders, building a strong reputation not only attracts more clients but also ensures long-term business growth. Whether you’re just starting out or aiming to solidify your position in the industry, reputation is everything.

Australian homeowners are becoming increasingly cautious when hiring tradespeople for home renovations. They want experienced, trustworthy, and transparent Home Extension Builders who deliver high-quality work on time and within budget. This makes it essential to stand out as a reliable and reputable professional.

In this comprehensive guide, we’ll explore 10 smart strategies to build your reputation as trusted Home Extension Builders in Australia, and how these approaches can make all the difference in securing clients and fostering loyalty.
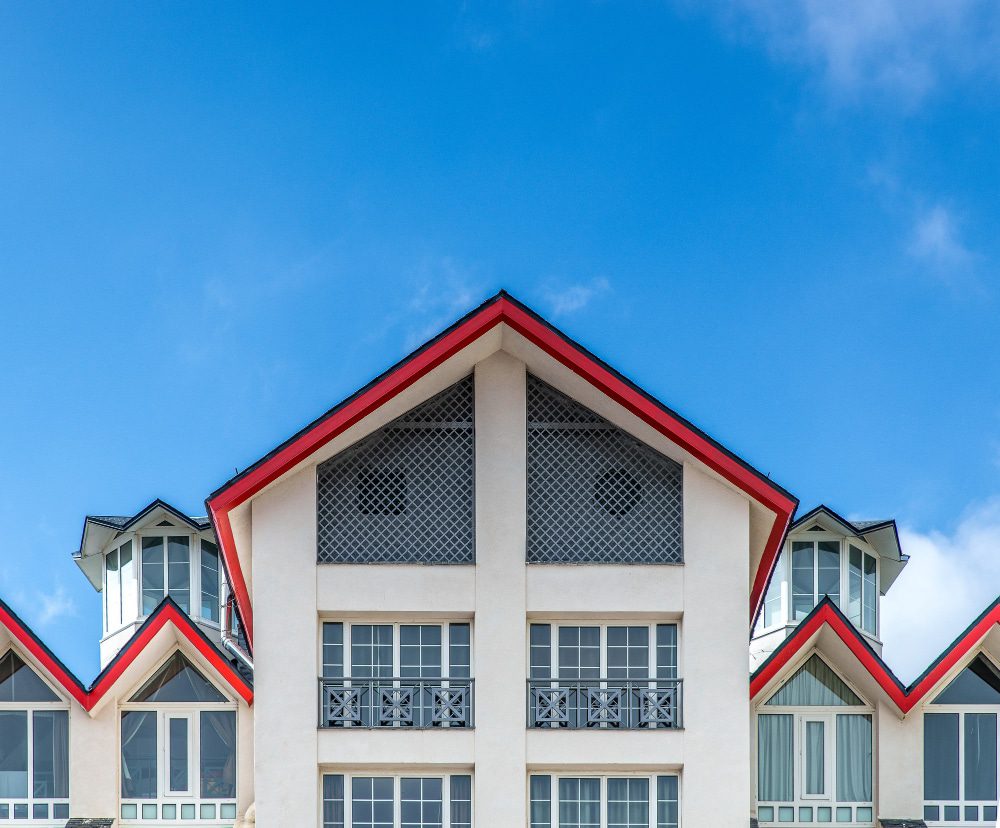
Home Extension Builders

1. Deliver Consistent Quality Work

At the heart of every successful business is the quality of its services. As Home Extension Builders, the foundation of your reputation begins with consistently delivering excellent craftsmanship. Australian homeowners are particular about the standard of work they receive, especially when it comes to major renovations and extensions.

What it looks like:

  • Using high-quality materials suited for Australian weather conditions.
  • Following strict compliance with local building codes.
  • Finishing work on schedule without cutting corners.
  • Maintaining a clean, professional worksite.

A happy client will speak volumes, while one poorly done job can undo months of good work. Remember, word-of-mouth travels fast, especially in suburban communities.


2. Be Transparent with Quotes and Timelines

One of the major concerns clients have when hiring Home Extension Builders is unexpected cost blowouts or project delays. Avoid surprises by offering clear, itemised quotes and realistic project timelines.

Tips to gain trust:

  • Provide a detailed breakdown of costs.
  • Highlight what’s included and what’s not.
  • Explain potential contingencies and how you’ll handle them.
  • Always communicate changes promptly.

When homeowners see that you’re upfront, they are far more likely to view you as honest and trustworthy, crucial attributes of reputed Home Extension Builders.


3. Maintain Open and Ongoing Communication

Open communication is a hallmark of professional Home Extension Builders. Clients should never feel in the dark about their project’s progress. Keeping them informed builds confidence and reduces stress.

Best practices:

  • Provide regular updates through calls or emails.
  • Share photos of progress (with their consent).
  • Be available to answer questions or concerns promptly.
  • Set expectations from the very beginning.

Clients who feel involved and heard are more inclined to recommend you and even rehire you in future.


4. Showcase Before and After Projects

Seeing is believing. Visual proof of your capabilities can dramatically improve your credibility as a Home Extension Builder. A portfolio of high-quality before-and-after photos speaks volumes about your attention to detail and the transformative impact of your work.

Ways to display:

  • A gallery on your business website.
  • Instagram and Facebook photo stories.
  • Client testimonials alongside photos.
  • Case studies with project timelines and challenges.

Don’t forget to seek permission from homeowners before using images. This not only shows respect but also creates another positive touchpoint with clients.


5. Leverage Online Reviews and Testimonials

In today’s digital world, reviews can make or break a business. Positive testimonials enhance your reputation as one of the go-to Home Extension Builders in your area.

Encourage satisfied customers to:

  • Leave Google Reviews.
  • Provide a video testimonial if they’re comfortable.
  • Write a testimonial for your website or social media.

Make the review process easy by sending direct links after project completion. Always respond professionally to any negative feedback and use it constructively.


6. Partner with Other Local Trades and Suppliers

Collaboration with other professionals can reinforce your standing in the industry. When other trades trust you, homeowners take notice. Building a strong network also means referrals, one of the most powerful ways to get consistent work.

Smart partnerships include:

  • Electricians
  • Plumbers
  • Tilers
  • Interior designers
  • Local suppliers of building materials

Mutual referrals and joint promotions can enhance visibility and establish you as a well-connected Home Extension Builder within your community.


7. Offer Guarantees and Warranties

Nothing builds trust quite like a solid guarantee. It reassures clients that your work is durable and that you’re confident in your skills as a professional Home Extension Builder.

Types of guarantees:

  • Structural integrity for a defined period.
  • Workmanship warranty (e.g., 5 years).
  • Satisfaction guarantees on project outcomes.

Offering written guarantees not only boosts credibility but also differentiates you from less professional competitors.


8. Invest in Ongoing Training and Certification

Australian building codes and design trends are constantly evolving. Staying up to date ensures that Home Extension Builders deliver compliant, modern, and safe solutions.

Continuous improvement includes:

  • Attending trade expos and workshops.
  • Completing accredited construction and safety courses.
  • Becoming members of industry associations like HIA or Master Builders.
  • Gaining green building or energy-efficient certification.

Highlighting these qualifications on your website, business cards, and proposals shows you’re a proactive and knowledgeable expert.


9. Create Helpful Content and Guides for Homeowners

One way to establish your authority as a trustworthy Home Extension Builder is by educating your audience. Offering value before asking for business builds respect and long-term loyalty.

Content ideas include:

When homeowners find useful information on your platforms, they begin to see you as an expert rather than just another tradesperson.


10. Use Strong Branding and Professional Presentation

Branding isn’t just for large corporations. As a Home Extension Builder, your logo, business cards, uniforms, website, and even your vehicle signage are all part of how clients perceive your reliability.

Things to consider:

  • A clean, modern logo that reflects trust and professionalism.
  • Branded uniforms and signage for your team.
  • A well-designed website with testimonials, FAQs, and contact forms.
  • Prompt email responses using a branded email address.

Presenting yourself professionally at every touchpoint builds subconscious trust, and that trust leads to referrals and return business.


Bonus Tip: Handle Problems Like a Pro

Even the best Home Extension Builders face issues on a project,  be it weather delays, material shortages, or unforeseen structural problems. What matters most is how you respond.

Tips for handling setbacks:

  • Be honest about the issue.
  • Propose practical solutions quickly.
  • Take ownership without blame.
  • Compensate fairly where necessary.

Clients don’t expect perfection, but they do value integrity. Showing accountability builds long-term respect and loyalty.


Frequently Asked Questions (FAQs)

1. What makes a good Home Extension Builder?

A good Home Extension Builder is one who delivers high-quality work consistently, communicates clearly, provides transparent quotes, meets deadlines, and is fully licensed and insured.


2. How do I find trusted Home Extension Builders in Australia?

You can find trusted Home Extension Builders by asking for referrals from friends, checking online reviews, confirming licensing and insurance, and viewing past project portfolios.


3. Why should I hire professional Home Extension Builders instead of doing it myself?

Professional Home Extension Builders understand building codes, ensure safety, manage council approvals, coordinate with other trades, and deliver a structurally sound and visually appealing outcome,  something that’s hard to guarantee with DIY.


4. Are all Home Extension Builders required to be licensed?

Yes. In Australia, any Home Extension Builders who carry out residential construction work over a certain value (typically over $5,000) must be licensed under relevant state laws.


5. What should I check for in a home extension builder’s quote?

Ensure the quote includes a detailed scope of work, timeline, materials, labour costs, exclusions, GST, and terms of payment. Reliable Home Extension Builders will be happy to explain their quote line by line.


Conclusion

Building a trusted reputation as Home Extension Builders doesn’t happen overnight. It takes consistent effort, transparent practices, excellent communication, and genuine care for each client’s experience. Whether it’s your first year in business or your tenth, adopting these 10 smart strategies will set you apart from the competition.

In a market where trust is everything, your reputation becomes your strongest marketing tool. So invest in it. Nurture it. And watch your building business thrive.

If you’re a homeowner looking to transform your living space with a trusted team, don’t settle for less. Choose experienced, transparent, and community-recommended Home Extension Builders to make your vision a reality.


The Importance of Using Licensed Builders for Your Home Renovation Projects

Renovating a home can be one of the most rewarding experiences for a homeowner. Whether it’s refreshing an outdated bathroom, extending your home to accommodate a growing family, or adding a new level for increased functionality, renovations bring the opportunity to improve your quality of life and add value to your property.

However, major renovations are not DIY-friendly tasks. While painting walls or replacing light fittings may fall within your weekend capabilities, larger and structural home improvements should always be left to licensed professionals.

In this article, we explore why using licensed builders is essential when undertaking home renovations in Australia, particularly in cities like Sydney where strict building regulations apply. We’ll also cover common risks, when licences are required, insurance considerations, and how to choose the right builder for your project.

Licensed builder in Sydney

Why You Should Only Use Licensed Builders for Renovations

1. Professional Training and Accreditation

Licensed builders must meet strict education, experience, and competency requirements to gain their accreditation. This includes:

  • Completing recognised qualifications (such as a Certificate IV in Building and Construction)
  • Undertaking apprenticeships and industry placements
  • Ongoing professional development to stay current with building codes and Australian Standards

This rigorous training ensures licensed builders are up to date with legal and safety obligations, structural requirements, and emerging trends in building technologies.

2. Compliance with Building Codes and Council Regulations

Every renovation must comply with state and national Building Codes, local council planning rules, and other legal obligations. A licensed builder understands:

  • Zoning regulations
  • Development Application (DA) requirements
  • Complying Development Certificates (CDC)
  • Building approvals and inspections

Working with a professional ensures your renovation is legally compliant, avoiding costly fines or rework if your home doesn’t meet the correct codes.

3. Protecting the Structural Integrity of Your Home

The structural integrity of your property is paramount. Renovations that affect load-bearing walls, foundations, plumbing, or roofing can compromise safety if not handled correctly.

Licensed builders understand:

  • How to read and interpret engineering plans
  • The impact of modifications on structural load paths
  • Proper methods for reinforcing or replacing structural elements

They work closely with structural engineers, building designers, and inspectors to deliver safe and long-lasting results.

Dangers Involved in Home Renovations

Renovation projects, especially on older homes, can pose significant health and safety hazards. Without appropriate knowledge and protective measures, homeowners and unqualified trades may be exposed to serious risks.

1. Exposure to Dangerous Materials

Homes built prior to 1990 are likely to contain hazardous materials, including:

  • Asbestos in ceilings, flooring, and cladding
  • Lead paint in older painted surfaces
  • Crystalline silica from concrete and brick dust

Only licensed professionals have the proper PPE (personal protective equipment), disposal training, and containment methods to handle these materials safely.

2. Electrical Hazards

Renovating around electrical wiring is inherently dangerous. Faulty electrical work can lead to:

  • Electric shocks
  • Short circuits and fire hazards
  • Breaches of Australian wiring standards

Licensed builders work alongside certified electricians to isolate, redirect, and reconnect electrical systems safely.

3. Falls and Site Accidents

The risk of falls from ladders, scaffolding, and roofs is one of the leading causes of injury on renovation sites. Licensed builders:

  • Use compliant scaffolding and harness systems
  • Follow WHS (Work Health and Safety) procedures
  • Ensure the worksite is secure and well-managed

These practices drastically reduce the risk of on-site injuries.

4. Tool and Equipment Safety

Professional builders have access to industrial-grade tools and know how to use them safely. These include:

  • Demolition tools
  • Concrete saws and nail guns
  • Power sanders and pressure systems

Attempting DIY with such tools without training can result in serious harm or permanent injury.

When is a Home Building Licence Required in NSW?

In New South Wales (NSW), licensing is governed by NSW Fair Trading, and understanding when a licence is required is vital to staying compliant.

Licence is Required:

  • Any structural building work (e.g., extensions, new floors, major repairs)
  • Jobs over $5,000 in value (labour + materials)
  • Bathroom, kitchen, and laundry renovations
  • Installing windows, roofing, or bricklaying
  • Waterproofing, rendering, or tiling large areas
  • Projects that affect plumbing, drainage, or electrical systems

Licence is Not Required:

  • Non-structural jobs under $5,000, such as:

    • Painting and decorating
    • Minor repairs and maintenance
    • Installing shelves or curtain rods

However, even for smaller jobs, using a qualified tradesperson is still recommended for the best results.

Carpenters Can Work Without Insurance (Up to $20,000):

In NSW, licensed carpenters can undertake carpentry projects up to $20,000 without providing Home Building Compensation (HBC) insurance, provided no structural works are involved.

Council Approval

Your builder can help determine if your project needs Council Development Approval (DA) or a Complying Development Certificate (CDC). These may apply depending on:

  • Property zoning
  • Heritage listing
  • Bushfire or flood-prone zones
  • Environmental impact

Never start work without proper permits, or you risk being forced to undo the renovations.

Why Insurance is Crucial

One of the greatest risks of using unlicensed trades is lack of insurance cover. Licensed builders are legally required to hold multiple forms of insurance to protect themselves, their workers, and your property.

1. Home Building Compensation (HBC) Cover

Previously known as Home Warranty Insurance, this protects homeowners if:

  • The builder becomes insolvent
  • The builder dies or disappears
  • Builder fails to correct defects after repeated requests

It is mandatory for residential projects over $20,000, and it covers work for six years after completion.

2. Public Liability Insurance

Covers injury to third parties or property damage caused by the builder’s work. For example, if a scaffold falls and damages your neighbour’s car, you’re protected.

3. Professional Indemnity Insurance

Protects you from legal claims resulting from professional errors or negligence.

Example: If you’re a building designer and a design flaw in your plans leads to structural issues in a client’s building, they could sue you for the cost of repairs. Professional Indemnity Insurance would help cover your legal fees and any compensation awarded.

4. Workers’ Compensation

Required by law to cover the builder’s employees in case of injury or illness sustained while working on your property.

Risks of Using Unlicensed Builders

Choosing the cheapest quote or trusting an unlicensed “mate” to do the work can backfire dramatically. The hidden dangers include:

  • No warranties or guarantees for workmanship
  • Inability to access insurance claims if problems arise
  • Ineligible for legal recourse under Fair Trading
  • Increased likelihood of poor-quality or incomplete work
  • Risk of injury, fire, or structural failure

You may even be forced to demolish illegal structures at your own cost if they breach council codes.

Pro tip: Always verify a builder’s licence through the NSW Fair Trading Licence Check.

How to Choose the Right Licensed Builder

Here’s what to look for when hiring a professional builder for your home renovation:

1. Check Their Licence

Ask for their builder’s licence number and cross-reference it with Fair Trading’s public register. Make sure it covers the type of work you’re hiring for.

2. Ask for Insurance Certificates

Request copies of:

  • Home Building Compensation Certificate
  • Public Liability Insurance
  • Workers’ Compensation

3. Review Past Projects

Reputable builders will proudly show you:

  • Photo portfolios
  • Before-and-after galleries
  • Client testimonials and reviews

4. Understand the Contract

Always have a written building contract that outlines:

  • Scope of work
  • Timeline and payment stages
  • Materials to be used
  • Dispute resolution process

For work over $20,000, it is compulsory to use a written contract under NSW law.

Extend a Home – Quality Licensed Builders in Sydney

At Extend a Home, we understand that your home is your sanctuary. With over 80 years of combined experience, our team of fully licensed and insured builders delivers:

  • Ground-floor extensions
  • First-floor additions
  • Major renovations and custom builds

We work closely with building designers, certifiers, and council officers to ensure your renovation is compliant, safe, and exceeds your expectations.

Why Sydney Homeowners Trust Extend a Home:

  • Compliant with National Construction Code (NCC)
  • Transparent contracts and fixed pricing
  • HBC Insurance and public liability cover
  • 5-star customer service

We help bring your vision to life with expert advice, premium craftsmanship, and safe building practices.

Frequently Asked Questions (FAQs)

1. What is the difference between a builder and a handyman?

A handyman handles minor repair jobs under $5,000 that are not structural. A licensed builder manages larger, structural renovation projects and must meet legal and insurance requirements.

2. Can I get insurance if I use an unlicensed builder?

No. Insurance providers typically will not offer coverage for work done by unlicensed trades. You also won’t be protected under HBC insurance.

3. What happens if I build without council approval?

Unauthorised building work may result in fines, forced demolition, or loss of property resale value. Always consult with your builder to determine approval requirements.

4. Why do licensed builders cost more than unlicensed trades?

Licensed builders include insurance, compliance, quality materials, and warranties in their costs. It’s a long-term investment in safety, durability, and peace of mind.

Conclusion

Your home is likely the biggest investment you’ll ever make. Don’t cut corners when it comes to renovations. Whether you’re adding a new room, revamping your kitchen, or expanding upwards, only a licensed builder has the qualifications, legal protection, and expertise to get the job done right.

Using a licensed builder isn’t just a smart choice, it’s often a legal requirement in New South Wales. Avoid costly mistakes, safety risks, and legal troubles by partnering with a team you can trust.

Contact Extend a Home today for a no-obligation consultation and discover how we can bring your renovation dreams to life, safely and professionally.

Contact Us Today

Don’t risk your family’s safety or your investment by choosing unlicensed builders.

Let the experts at Extend a Home handle your next renovation project with professionalism and peace of mind. Call us on 02 9736 3344 or contact us online for a free consultation and detailed quote.

Should I Add a Second Storey to My House?

As Australian cities become more crowded and land prices soar, homeowners are looking for innovative ways to expand their living space without sacrificing outdoor areas or relocating from beloved neighbourhoods. One increasingly popular solution is adding a second storey to an existing home. But is this the right option for you?

Whether you’re trying to accommodate a growing family, add value to your property, or modernise your lifestyle, this in-depth guide will help you decide if a second storey is a wise investment for your home renovation plans.

second storey

Why Homeowners Across Australia Are Adding a Second Storey

The second-storey trend isn’t just a design fad, it’s a response to real-life pressures and opportunities. With limited space on single blocks, especially in inner suburbs of Sydney, Melbourne, Brisbane, and Perth, homeowners are building upwards rather than outwards.

1. Preserve Your Outdoor Lifestyle

A huge advantage of adding a second storey is the ability to preserve your backyard. In Australia, outdoor living is central to our culture, with families valuing gardens, barbecues, and alfresco areas. Instead of encroaching on your green space with a ground-level extension, a second storey allows you to expand vertically and keep your garden intact.

2. Cater to a Growing Family

As children grow or multigenerational living becomes more common, the demand for extra bedrooms, bathrooms, or private zones increases. A second storey enables you to create specific zones, such as children’s bedrooms upstairs and adult retreats or guest rooms downstairs.

3. Future-Proof Your Home

Thinking long-term is key when renovating. A second storey can accommodate changing family dynamics, future home office needs, or even the possibility of generating rental income through a self-contained upper level.

4. Avoid the Hassle of Moving

Selling a home and relocating is not only expensive but also emotionally taxing. Stamp duty, legal fees, agent commissions, and moving costs can quickly add up. A second storey allows you to stay in the location you love, close to schools, work, and community ties, without the hassle of uprooting your life.

What to Consider Before Adding a Second Storey

While the benefits of a second storey are plentiful, it’s not a simple undertaking. Detailed planning, professional guidance, and careful budgeting are essential.

1. Structural Suitability

Not every home can support the weight of a second storey. Homes with timber or lightweight steel frames are often more easily adapted, but older brick or weatherboard homes might require significant reinforcement. A structural engineer will need to inspect your current home to determine if the foundations and walls can bear the additional load.

2. Planning Permissions and Council Regulations

Each local government area (LGA) in Australia has specific planning regulations regarding second storey additions. You may face restrictions on:

  • Building height limits
  • Overlooking and privacy concerns
  • Setbacks from property boundaries
  • Streetscape aesthetics

You’ll need to apply for Development Approval (DA) and then Construction or Building Approval (BA). In some cases, you may also need to notify neighbours or address heritage overlays. Working with a professional who understands your local planning framework can streamline the process.

3. Your Budget

Building a second storey is one of the more expensive forms of home renovation. Costs in Australia typically range from:

  • $200,000 to $350,000 for partial additions (e.g., over a garage or part of the home)
  • $400,000 to $650,000+ for full second storey additions

The cost will vary depending on:

  • The materials used (lightweight vs. masonry)
  • Size and scope of the addition
  • Inclusion of bathrooms or plumbing
  • Roofing and external façade changes
  • Staircase installation
  • Internal finishes and insulation

It’s crucial to factor in contingency costs, budget at least 10–20% extra for unforeseen expenses.

4. Temporary Disruption and Relocation

Building a second storey often involves removing the existing roof, which exposes the home to the elements and can make it unliveable for several weeks or months. Some homeowners choose to stay with family or rent temporary accommodation. Be sure to include these living costs in your renovation budget.

Common Second Storey Design Options

Depending on your needs and existing house structure, there are several types of second storey extensions to consider:

🔹 Full Second Storey Addition

A full second storey replicates the footprint of the ground floor, essentially doubling your liveable space. It is best suited for families looking for maximum space or those planning for long-term living.

🔹 Partial Second Storey Addition

Ideal for smaller budgets or homes with specific spatial requirements, this option adds an upper floor above one section of the home, such as the garage or living area.

🔹 Parents’ or Teenager’s Retreat

Many families opt for a private master suite or teenage retreat upstairs, providing privacy and separation between generations within the household.

🔹 Home Office or Studio Space

With the rise in remote work, a second storey is the perfect place to design a peaceful office or creative studio away from household distractions.

How to Maximise the Value of Your Second Storey

Building up gives you a fantastic opportunity to modernise and enhance your entire home. Here are design and functional tips to get the most from your investment:

✅ Open-Plan Design

Consider an open-plan layout for the upstairs area to create light-filled, flexible spaces that suit modern living.

✅ Enhance Street Appeal

A well-designed second storey can dramatically improve your home’s exterior appearance. Opt for materials and finishes that complement or update your existing façade.

✅ Improve Energy Efficiency

Insulate walls and ceilings well, install solar panels, and use energy-efficient windows and ventilation systems to keep the second storey comfortable all year round.

✅ Add a Balcony or Terrace

A balcony offers outdoor living space upstairs, enhances the view, and adds architectural interest. Just ensure it complies with local regulations on height and privacy.

✅ Install a Feature Staircase

The staircase connecting your second storey should be both functional and stylish. Glass balustrades, timber treads, or floating staircases can all make strong visual statements.

Potential Challenges and How to Overcome Them

Building a second storey isn’t without its hurdles. Here’s what to watch out for and how to manage the process:

🚫 Delays in Planning Approvals

Allow sufficient time, up to several months, for council approvals. Engage a designer or builder who is familiar with your local area to help streamline the application process.

🚫 Budget Overruns

Always have a buffer in your renovation budget. Hidden issues such as asbestos, structural deficiencies, or weather-related delays can increase costs.

🚫 Neighbour Disputes

A second storey can impact neighbouring properties in terms of privacy, sunlight, and views. Clear communication and compliance with planning regulations can help maintain good relationships.

🚫 Access Issues

Ensure your site allows easy access for scaffolding, materials, and tradespeople. This is particularly important in narrow-lot suburbs or inner-city areas.

Eco-Friendly Second Storey Tips

If sustainability is a priority, your second storey addition can be both green and comfortable:

  • Use lightweight construction materials to reduce environmental impact
  • Install double-glazed windows to improve insulation
  • Design for cross-ventilation to reduce air conditioning reliance
  • Integrate solar power and rainwater tanks
  • Opt for low-VOC paints and sustainable timber

Second Storey Case Study (Example)

Location: Eastern Suburbs, Sydney
Original Home: Single-storey, three-bedroom cottage
Homeowner Goal: Create more space for teenage children and working from home

Solution: A full second storey was added, including three bedrooms, two bathrooms, and a study nook. Downstairs, the kitchen and living room were renovated to connect to the backyard. The staircase became a central design feature, and large upstairs windows provided ocean glimpses.

Outcome: Property value increased by 35%, and the family was able to remain in their neighbourhood while gaining significant space and lifestyle improvements.

Frequently Asked Questions (FAQs)

1. Will a second storey affect my home’s structural integrity?

If designed and built correctly, a second storey will enhance, not harm, your home. Always consult a structural engineer and licensed builder to ensure your home can support the addition.

2. Do I need council approval for a second storey?

Yes, in almost every case. You will need Development and Building Approval from your local council. Some areas offer Complying Development pathways for faster approval, depending on the scope of work.

3. Can I customise the layout of my second storey?

Absolutely. You can design the second storey to meet your family’s unique needs, whether that means extra bedrooms, a home office, or a luxurious master suite.

4. Will I lose natural light downstairs after building up?

If not designed properly, yes. However, a good designer will factor in light flow, window positioning, and skylights to ensure your downstairs rooms remain bright and welcoming.

5. Is a second storey worth the investment?

In most urban and suburban areas in Australia, yes. A well-executed second storey can add significant value to your property, often exceeding the cost of construction over time.

Conclusion

A second storey addition can dramatically transform your home, increase its value, and improve your family’s lifestyle, all while allowing you to remain in the neighbourhood you love. Whether you’re in Sydney, Adelaide, Melbourne, or regional Australia, building up is an efficient solution to the age-old space dilemma.

However, it requires careful planning, solid budgeting, and expert guidance. From preserving outdoor space and enhancing views to creating custom-designed living zones, a second storey has the potential to make your home more functional, beautiful, and future-ready.

If you’re ready to take your home to the next level, literally, a second storey could be the perfect investment for your family’s future.

Using a Vision Board to Plan the Perfect Home Renovation

Home renovation is an exciting yet challenging process, requiring careful planning and organisation. For homeowners in Australia, creating a vision board is an effective method to clarify design ideas, stay inspired, and maintain focus throughout the renovation journey. A vision board serves as a visual representation of your home renovation goals, helping you articulate your design preferences and align them with practicality.

This guide explores how vision boards can be used as an essential tool in home renovation planning, ensuring your project is well-structured and aligns with your budget and lifestyle needs.

What is a Vision Board?

A vision board is a collage of images, textures, colours, and design elements that encapsulate your home renovation dreams. It can be created physically using magasines, swatches, and printouts or digitally with design software and online platforms like Pinterest or Canva.

Vision boards are particularly beneficial for homeowners in Australia who want to renovate with a specific style in mind, whether it’s coastal, modern, industrial, or heritage-inspired. They allow you to experiment with different design combinations before committing to costly purchases and construction work.

Benefits of Using a Vision Board for Home Renovation

1. Clarifies Your Home Renovation Goals

A vision board helps homeowners in Australia articulate their renovation aspirations clearly. Whether you aim for a modern, minimalist aesthetic or a classic, heritage-style interior, a vision board enables you to visualise the outcome before starting.

It also helps identify key features you want in your renovation, such as open-plan living areas, natural lighting, smart home technology, or eco-friendly materials.

2. Helps with Budget Planning

Home renovation costs can escalate quickly, but a vision board assists in setting realistic expectations. By defining your ideal materials, fixtures, and design elements early on, you can research pricing and prioritise essential aspects of the renovation.

For example, if your vision board highlights high-end marble countertops but your budget is limited, you can explore cost-effective alternatives such as engineered stone. The vision board ensures you stay focused on your primary goals while adapting to financial constraints.

3. Enhances Communication with Contractors

A vision board bridges the communication gap between homeowners and contractors. Instead of vague descriptions, presenting a vision board to designers, architects, and builders ensures everyone is aligned with your home renovation objectives.

Builders and interior designers in Australia often work with clients who struggle to verbalise their design preferences. A vision board provides a clear reference point, reducing misunderstandings and ensuring the finished project matches your expectations.

4. Provides Motivation and Inspiration

Home renovation can be overwhelming, but a vision board keeps you inspired and motivated. It serves as a reference point to remind you why you started the renovation journey, helping you stay committed even when challenges arise.

Having a tangible representation of your dream home can be particularly useful when facing unexpected delays or budget adjustments. It ensures you stay on track with your goals rather than making impulsive decisions due to frustration.

5. Streamlines the Decision-Making Process

With numerous design options available, making choices can be daunting. A vision board helps narrow down preferences and ensures you remain consistent with your original home renovation vision.

Instead of being swayed by fleeting trends or conflicting advice, a well-prepared vision board allows you to make informed decisions that align with your personal taste and lifestyle.

How to Create a Vision Board for Your Home Renovation

Step 1: Define Your Home Renovation Goals

Before curating images and materials, consider the key aspects of your home renovation, such as:

  • The overall aesthetic (e.g., modern, rustic, industrial, Scandinavian, coastal)
  • Functional requirements (e.g., more storage, open-plan layout, energy efficiency, smart home features)
  • Key areas to renovate (kitchen, bathroom, living room, outdoor entertaining space, home office)
  • Preferred materials (e.g., timber flooring, stone benchtops, matte black finishes)

Step 2: Gather Inspiration

Start collecting design ideas from:

  • Home renovation magazines
  • Pinterest boards
  • Interior design websites
  • Real estate listings
  • Showrooms and home improvement stores
  • Social media platforms like Instagram and Houzz
  • TV shows and home renovation reality programs

Step 3: Choose Your Colour Scheme and Materials

Colours and materials play a crucial role in defining the ambiance of your renovated space. Select:

  • A cohesive colour palette (e.g., neutral tones for a minimalist look, earthy tones for a natural feel, or bold hues for a vibrant style)
  • Flooring and wall textures (e.g., timber, tiles, polished concrete, wallpaper)
  • Cabinetry and countertops (e.g., sleek gloss finishes, wood grain textures, stone surfaces)
  • Lighting fixtures (e.g., pendant lights, LED strips, wall sconces, natural skylights)
  • Soft furnishings (e.g., curtains, rugs, cushions) to add warmth and personality

Step 4: Create a Physical or Digital Vision Board

For a physical vision board, use a large board to pin images, fabric samples, paint swatches, and printed inspirations. For a digital vision board, utilise platforms like Pinterest, Canva, or Adobe Spark to organise and display your ideas.

For homeowners who prefer a hands-on approach, visiting showrooms and collecting real samples can enhance the vision board’s accuracy.

Step 5: Align Your Vision Board with Your Budget

Once your vision board is ready, assess whether your choices align with your home renovation budget. Research costs for materials, fixtures, and labour, and adjust your board accordingly to ensure financial feasibility.

Step 6: Share Your Vision Board with Professionals

When meeting with architects, interior designers, or builders, present your vision board to convey your expectations clearly. This aids in achieving a design that aligns with both your aesthetic goals and practical needs.

Common Mistakes to Avoid When Using a Vision Board for Home Renovation

1. Overcomplicating the Design

While creativity is encouraged, an overly complex vision board can lead to design inconsistencies. Keep your board focused and streamlined.

2. Ignoring Functionality

A visually appealing home renovation should also be functional. Ensure your design choices align with practicality and lifestyle needs.

3. Not Considering Resale Value

If you plan to sell your home in the future, opt for design elements that enhance property value rather than overly personalised styles that may not appeal to potential buyers.

4. Forgetting About Lighting and Space Planning

Lighting and spatial layout are crucial in home renovation. Include lighting concepts and space planning ideas in your vision board.

5. Not Updating the Vision Board as Needed

Home renovation plans may evolve over time. Regularly review and update your vision board to reflect any changes in design preferences or budget constraints.

FAQs About Using a Vision Board for Home Renovation

1. Do I need professional help to create a vision board for my home renovation?

No, you can create a vision board yourself using online tools and physical materials. However, if you need guidance, consulting an interior designer may help refine your ideas.

2. How can I make my vision board more effective?

Ensure your vision board is specific, detailed, and aligned with your budget. Include real samples of materials and clear references to styles and designs you prefer.

3. Can I have multiple vision boards for my home renovation?

Yes, you can create separate vision boards for different areas of your home, such as the kitchen, bathroom, and outdoor spaces, to maintain clarity and focus.

4. What’s the best platform to create a digital vision board for home renovation?

Pinterest is widely used for digital vision boards, but Canva and Adobe Spark also provide great tools for designing an organised and visually appealing board.

5. How often should I update my vision board during the home renovation process?

Review and update your vision board periodically, especially after budget reviews, contractor meetings, or material availability changes.

Conclusion

Using a vision board for home renovation planning is a powerful tool for Australian homeowners. By investing time in creating a detailed vision board, you can transform your home renovation journey into a smooth and rewarding experience, ensuring the final result reflects your vision and lifestyle aspirations.

House Renovations Sydney: Top 2025 Design Trends to Elevate Your Home

House renovations are an exciting opportunity to refresh your living space, enhance functionality, and increase property value. In Sydney, where architectural diversity meets modern innovation, 2025 is shaping up to be a year of transformative design trends. Whether you’re planning a complete home makeover or subtle upgrades, staying ahead of emerging styles can help create a space that is both contemporary and timeless.

1. Sustainable and Eco-Friendly Renovations

Sustainability is no longer just a buzzword—it’s a necessity. With increasing awareness of environmental impact, homeowners are integrating energy-efficient solutions into their house renovations. Some key sustainable trends include:

  • Solar Panels & Battery Storage – Reducing reliance on traditional energy sources by incorporating solar power. Many homeowners are now opting for high-capacity battery storage systems to store excess solar energy for nighttime use.
  • Recycled and Upcycled Materials – Using reclaimed wood, repurposed bricks, and other eco-friendly materials to reduce waste. Materials such as bamboo flooring and recycled metal fixtures are becoming increasingly popular.
  • Smart Home Technology – Energy-efficient lighting, automated climate control, and water-saving fixtures to optimise sustainability. Devices like smart thermostats, energy-efficient HVAC systems, and LED lighting solutions help reduce carbon footprints while enhancing comfort.
  • Rainwater Harvesting & Greywater Recycling – Many Sydney homeowners are incorporating rainwater harvesting systems for garden irrigation and greywater recycling for use in toilets and washing machines, reducing overall water consumption.

2. Open-Plan Living with a Twist

While open-plan living has been a staple for years, 2025 introduces a refined approach known as ‘zoned open-plan design.’ This method maintains an airy and spacious feel while subtly defining different areas within the space. Techniques to achieve this include:

  • Glass Partitions – Keeping spaces connected while adding a layer of separation. Frosted or textured glass can add privacy while allowing natural light to filter through.
  • Half-Walls & Shelving Units – Creating distinction without fully enclosing a room. This is ideal for spaces that require subtle division without compromising the open feel.
  • Different Flooring Textures – Using wood in the living area and tiles in the kitchen to create a natural transition. Patterned rugs and area carpets also help delineate spaces within an open-plan layout.

3. Nature-Inspired Interiors

Sydney’s love for the outdoors is now influencing interior design, bringing natural elements inside homes. House renovations in 2025 will emphasise organic textures and earthy palettes. Some trends to embrace include:

  • Biophilic Design – Incorporating plants, living walls, and nature-inspired decor. Hanging gardens, vertical green walls, and potted indoor plants improve air quality and aesthetics.
  • Natural Stone & Timber – Using granite countertops, timber flooring, and stone feature walls. Statement stone backsplashes in kitchens and marble surfaces add a touch of luxury.
  • Earthy Colour Schemes – Shades of beige, sage green, and terracotta dominating interior palettes. Soft, muted colours create a calm and inviting environment.
  • Large Windows & Skylights – Maximising natural light with floor-to-ceiling windows and skylights to create a seamless connection between indoor and outdoor spaces.

4. Smart and Multi-Functional Spaces

With flexible working arrangements becoming the norm, house renovations Sydney are focusing on multipurpose spaces. Homeowners are now demanding adaptive areas that can transform from an office to a guest room or a gym space.

Key trends in multi-functional design include:

  • Built-In Desks & Murphy Beds – Maximising space efficiency. Foldaway furniture is an ideal solution for smaller homes or apartments.
  • Modular Furniture – Pieces that can be reconfigured for different needs. Sofas that turn into beds, extendable dining tables, and collapsible desks are trending.
  • Concealed Storage Solutions – Using hidden compartments to keep clutter at bay. Under-stair storage, built-in wall cabinets, and concealed kitchen pantries enhance functionality.
  • Hybrid Workspaces – Many homeowners are setting up dedicated home offices with soundproofing, ergonomic furniture, and adjustable lighting for increased productivity.

5. Bold Kitchen and Bathroom Upgrades

Kitchens and bathrooms are often the most impactful areas of a house renovation. The latest trends for 2025 include:

Kitchen Trends

  • Statement Islands – Larger kitchen islands with integrated seating and storage. Some feature built-in wine coolers, secondary sinks, or pop-up charging stations.
  • Matte Finishes – Sleek and sophisticated matte cabinetry and appliances. Dark matte colours like navy blue, forest green, and deep charcoal add elegance.
  • Mixed Metals – Combining brass, black, and chrome fixtures for a modern touch. This trend extends to taps, cabinet handles, and light fixtures.
  • Smart Kitchen Technology – Wi-Fi-enabled refrigerators, voice-controlled faucets, and induction cooktops that adjust heat levels automatically.

Bathroom Trends

  • Freestanding Bathtubs – Luxurious, spa-like elements becoming a focal point. Many modern freestanding bathtubs feature ergonomic designs for added comfort.
  • Terrazzo Tiles – Making a strong comeback with bold colours and unique patterns. Used for flooring, countertops, and feature walls, terrazzo adds texture and depth.
  • Walk-In Showers with Smart Controls – Enhancing convenience and accessibility. Digital showers allow temperature presets and water flow adjustments via smartphone apps.
  • Underfloor Heating – Providing warmth and comfort during winter months.

6. Outdoor Living Expansion

Sydney’s climate encourages outdoor living, and house renovations in 2025 are capitalising on this by blending indoor and outdoor spaces seamlessly. Popular features include:

  • Alfresco Dining Areas – Featuring built-in BBQs, fire pits, and stylish outdoor seating. Some homeowners are incorporating outdoor kitchens with wood-fired pizza ovens.
  • Retractable Glass Doors – Opening up homes to the backyard or balcony. Folding or sliding doors create a seamless transition between indoors and outdoors.
  • Sustainable Landscaping – Using native plants and drought-resistant gardens. Vertical gardens, rain gardens, and artificial turf reduce water consumption while maintaining greenery.
  • Swimming Pool Upgrades – Natural pools with eco-friendly filtration systems and infinity-edge designs are trending in Sydney homes.

7. Heritage Meets Modern

For those renovating period homes in Sydney, blending classic charm with contemporary aesthetics is a growing trend. Key ways to achieve this include:

  • Preserving Original Features – Retaining fireplaces, stained glass, and cornices. Restoring original timber floors and ceilings maintains a home’s character.
  • Contrasting Old & New Elements – Pairing vintage details with modern furnishings. This includes blending heritage exteriors with minimalist interiors.
  • Using Timeless Materials – Marble, brass, and natural wood to create harmony. These materials enhance both durability and style.

Conclusion

House renovations Sydney for 2025 are all about embracing sustainability, functionality, and aesthetics. From eco-friendly materials to multi-functional spaces and bold kitchen upgrades, these trends ensure homes remain stylish and practical. Whether you’re looking for a subtle refresh or a full transformation, staying informed on emerging styles will help elevate your home renovation project.

By incorporating these 2025 trends into your house renovations Sydney, you can create a space that is stylish, functional, and future-proof.


Frequently Asked Questions


  1. What are the most important factors to consider before renovating a home in Sydney?
    Key factors to consider include your budget, council approvals, sustainability options, and your home’s architectural style. It’s also important to choose reliable contractors and plan for potential delays or unexpected expenses.
  2. How can I make my house renovations more sustainable?
    To make renovations more eco-friendly, consider using recycled or sustainable materials, installing solar panels, upgrading to energy-efficient appliances, and incorporating water-saving fixtures. Smart home technology can also help reduce energy consumption.
  3. Do I need council approval for house renovations in Sydney?
    For minor renovations like interior updates, council approval is usually not required. However, structural changes, extensions, or heritage-listed property renovations may need approval. It’s best to check with your local council before starting your project.
  4. How long does a typical house renovation take?
    The duration of a house renovation depends on the scope of work. Small renovations may take 4–8 weeks, while larger projects, such as full-home transformations, can take 6–12 months. Factors like weather, material availability, and contractor schedules can also impact timelines.

10 Creative House Extension Ideas Australia to Transform Your Home

Are you a homeowner in Australia considering a House Extension? If so, you’re not alone. Many Australians opt to extend their homes rather than move, as it offers a cost-effective way to gain extra space and add value to their property. A House Extension can be a game-changer if you need more room for a growing family, a home office, or simply want to enhance your living experience. In this blog, we’ll explore creative House Extension ideas tailored to Australian homes and practical tips, detailed insights, and FAQs to guide you through the process.


Why Consider a House Extension?

Before diving into the creative ideas, let’s first understand why a House Extension is a popular choice among Australian homeowners:

  1. Cost-Effective: Moving to a new home can be expensive, with stamp duty, legal fees, and moving costs. A House Extension is often more affordable.
  2. Customisation: You can design the space to meet your specific needs and preferences.
  3. Increased Property Value: A well-designed extension can significantly boost your home’s market value.
  4. Avoid the Hassle of Moving: Staying in your current location means keeping your community, schools, and lifestyle intact.
  5. Sustainability: Extending your existing home is often more environmentally friendly than building a new one, as it reduces waste and maximises the use of existing resources.


Creative House Extension Ideas for Australian Homes

Australia’s unique climate, architecture, and lifestyle offer endless possibilities for creative House Extension designs. Here are some innovative ideas to inspire your project:

1. Open-Plan Living Spaces

Open-plan living is a hallmark of modern Australian homes. Knocking down walls to create a seamless flow between the kitchen, dining, and living areas can make your home feel more spacious and inviting. Consider adding large glass sliding doors that open to the backyard, blending indoor and outdoor living. This design is perfect for entertaining and makes the most of Australia’s sunny climate.

Pro Tip: Use durable, easy-to-clean materials like polished concrete floors and stain-resistant benchtops to maintain the space’s functionality and aesthetic appeal.

2. Outdoor Rooms

Australians love the outdoors, so why not extend your living space outside? A covered patio, deck, or pergola can serve as an additional dining or lounging area. Add features like an outdoor kitchen, fireplace, or even a plunge pool to create a resort-like vibe.

Pro Tip: Incorporate retractable blinds or screens to protect against insects and harsh weather while maintaining the open-air feel.

3. Second-Storey Additions

If you’re short on land, building upwards is a smart solution. A second-storey House Extension can provide extra bedrooms, a home office, or a private retreat. Ensure the design complements the existing structure and adheres to local council regulations.

Pro Tip: Consider adding a rooftop terrace or balcony to maximise outdoor space and enjoy stunning views.

4. Granny Flats

Granny flats are a popular House Extension option in Australia. These self-contained units can be used for elderly parents, adult children, or even rented out for additional income. They’re also a great way to add value to your property.

Pro Tip: Ensure the granny flat has its own entrance and utilities to maintain privacy and independence for occupants.

5. Sunrooms and Conservatories

Bring the outdoors in with a sunroom design or conservatory. These light-filled spaces are perfect for relaxing, growing plants, or enjoying breakfast with a view. Use energy-efficient glass to keep the space comfortable year-round.

Pro Tip: Install ceiling fans or underfloor heating to regulate temperature and make the space usable in all seasons.

6. Home Office or Studio

With remote work on the rise, a dedicated home office or studio is a practical House Extension idea. Position it in a quiet part of the house with plenty of natural light to boost productivity.

Pro Tip: Soundproof the walls and install high-speed internet connections to create a professional working environment.

7. Kitchen Extensions

The kitchen is the heart of the home, and extending it can transform your cooking and dining experience. Add an island bench, walk-in pantry, or breakfast nook to create a functional and stylish space.

Pro Tip: Opt for energy-efficient appliances and smart storage solutions to enhance functionality and sustainability.

8. Multi-Functional Spaces

Maximise your House Extension by designing multi-functional areas. For example, a guest room that doubles as a home gym or a playroom that can be converted into a study as your children grow.

Pro Tip: Use modular furniture and built-in storage to make the space adaptable to different needs.

9. Eco-Friendly Extensions

Sustainability is a growing trend in Australian homes. Consider using recycled materials, solar panels, rainwater tanks, and energy-efficient windows in your House Extension. Not only will this reduce your environmental impact, but it can also lower your utility bills.

Pro Tip: Work with a builder who specialises in sustainable construction to ensure your extension meets green building standards.

10. Heritage-Inspired Designs

If you own a heritage-listed property, a House Extension that respects the original Building Designer can enhance its charm. Work with a designer who specialises in heritage homes to ensure a seamless blend of old and new.

Pro Tip: Use materials and finishes that match the original structure to maintain historical integrity.


Planning Your House Extension: Key Considerations

Before embarking on your House Extension project, keep the following factors in mind:

  1. Budget: Determine how much you’re willing to spend and include a contingency fund for unexpected costs. Be sure to account for design fees, permits, construction, and finishing touches.
  2. Council Regulations: Check with your local council for planning permits, zoning laws, and building codes. Some areas may have restrictions on height, materials, or design.
  3. Design: Hire a Building Designer to create a plan that meets your needs and complements your existing home. Consider factors like natural light, ventilation, and energy efficiency.
  4. Builder: Choose a reputable Building Designer with experience in House Extensions. Ask for references and check their previous work. Ensure they are licensed and insured.
  5. Timeline: Discuss the project timeline with your builder and plan for potential delays due to weather or supply chain issues. Be prepared for some disruption to your daily life during construction.
  6. Neighbours: Inform your neighbours about your plans, especially if the construction will impact them. Maintaining good relationships can prevent disputes and ensure a smoother process.


FAQs About House Extensions in Australia

1. Do I need council approval for a House Extension?

Yes, most House Extensions require council approval. The requirements vary depending on your location, the size of the extension, and the type of property. Always check with your local council before starting your project.

2. How long does a House Extension take to complete?

The timeline depends on the complexity of the project. A simple extension may take 3-6 months, while a larger or more intricate design could take up to a year. Delays can occur due to weather, council approvals, or material shortages.

4. Can I live in my home during the extension?

In most cases, yes. However, you may need to make temporary arrangements for certain areas, such as the kitchen or bathroom, depending on the scope of the work. Discuss this with your builder to plan accordingly.

5. Will a House Extension add value to my property?

A well-designed and executed House Extension can significantly increase your home’s value. Focus on high-impact areas like kitchens, bathrooms, and outdoor living spaces. Consult a real estate agent to understand what features are most desirable in your area.

6. What are the most common challenges with House Extensions?

Common challenges include staying within budget, obtaining council approval, and managing disruptions during construction. Working with experienced professionals can help mitigate these issues.

7. Can I extend a heritage-listed home?

Yes, but there are strict guidelines to follow. You’ll need to work with a heritage specialist to ensure the extension preserves the home’s historical character. Council approval may also take longer for heritage properties.

8. What financing options are available for House Extensions?

You can finance your House Extension through a home loan top-up, construction loan, or personal loan. Compare interest rates and terms to find the best option for your financial situation.

Conclusion

A House Extension is an excellent way to transform your home, add value, and create a space that suits your lifestyle. With so many creative ideas to choose from, you can design an extension that’s both functional and aesthetically pleasing. Whether you’re dreaming of an open-plan living area, a second storey, or an eco-friendly addition, the possibilities are endless.

Before starting your project, take the time to plan carefully, set a realistic budget, and consult with professionals. By doing so, you’ll ensure a smooth process and a result that exceeds your expectations. So, why wait? Start exploring your House Extension options today and take the first step towards your dream home.

Home Office Solutions: Designing a Productive Workspace with First Floor Additions Sydney

The shift towards remote work and flexible working arrangements has transformed how Australians approach their home spaces. For homeowners in Sydney, designing a productive workspace is increasingly becoming a priority. With limited space in many urban homes, adding a first floor can be the perfect solution. “First Floor Additions Sydney” offers an innovative way to maximise your home’s potential while addressing the need for a functional and inspiring home office. This comprehensive guide explores how you can create a workspace that supports productivity and comfort with first floor additions in Sydney.

Why Consider First Floor Additions for Your Home Office Solutions?

Sydney’s bustling urban landscape and rising property costs make expanding upwards an ideal choice for homeowners. Here’s why first floor additions stand out:

  1. Space Optimisation: Adding a first floor creates extra room without sacrificing outdoor space. This is particularly important in Sydney, where land is often at a premium.
  2. Tailored Functionality: A dedicated floor for a home office provides separation from household distractions, enabling better focus and work-life balance.
  3. Increased Property Value: Enhancing your home with a first floor addition significantly boosts its market appeal, making it a worthwhile investment.
  4. Customised Design: You can design your workspace to meet specific professional needs, from soundproofing to ergonomic setups, and even include multipurpose rooms for future flexibility.

Planning Your First Floor Addition for a Home Office

1. Evaluate Your Needs

Start by assessing what you require in a home office. Consider:

  • The size of the workspace to accommodate your equipment and furniture.
  • Storage solutions for documents, books, and office supplies.
  • Lighting and ventilation are needed to maintain a comfortable working environment.
  • Technological setups such as high-speed internet, power outlets, and conference call systems.

2. Consult Professionals

Work with architects and builders experienced in “First Floor Additions Sydney” to develop a plan that aligns with local building regulations and maximises your space. These professionals can also help you create a design that complements your home’s existing architecture.

3. Set a Budget

Creating a realistic budget is crucial. Factor in construction costs, materials, permits, furnishings, and potential contingencies for unexpected expenses.

4. Design for Productivity

Incorporate elements that enhance focus and efficiency, such as soundproofing, ample natural light, and ergonomic furniture. For convenience, you may also want to include a small break area or kitchenette.

Key Design Considerations for Your Home Office Solutions

1. Lighting

Natural light is a productivity booster. Incorporate large windows or skylights in your first floor addition to flood the office with daylight. Complement with task lighting for evening work to reduce eye strain and maintain focus.

2. Soundproofing

Investing in soundproof walls and ceilings can minimise distractions. This is particularly vital for virtual meetings and focused tasks. Acoustic panels and insulated doors can further enhance sound control.

3. Ergonomics

Choose adjustable furniture to support good posture. An ergonomic chair, height-adjustable desk, and monitor stands are essentials. If you plan to stand while working, include anti-fatigue mats.

4. Technology Integration

Ensure your workspace is tech-ready with the following:

  • High-speed internet connectivity
  • Sufficient power outlets with surge protection
  • Cable management systems to keep wires organised
  • Smart home technology, such as automated lighting and temperature controls

5. Storage Solutions

Maximise storage with built-in shelves, filing cabinets, and hidden compartments to maintain a clutter-free environment. Custom cabinetry can be designed to blend seamlessly with the overall decor.

6. Personalisation

Add personal touches such as artwork, plants, or a comfortable reading nook to make the space inviting and inspiring. Incorporating your favourite colours or motivational quotes can also enhance the atmosphere.

Sustainable Design with First Floor Additions

Sustainability is a growing priority in Sydney home renovations. Incorporate eco-friendly practices in your first floor addition:

  • Use sustainable materials such as reclaimed wood and recycled metal.
  • Install energy-efficient windows and insulation to reduce energy costs.
  • Consider solar panels to power your home office and reduce your carbon footprint.
  • Opt for low-VOC (volatile organic compound) paints and finishes to maintain indoor air quality.
  • Use LED lighting and energy-efficient appliances to further enhance sustainability.

Benefits of First Floor Additions for Sydney Homeowners

  1. Seamless Integration: A well-designed first-floor addition blends seamlessly with your existing structure, maintaining your home’s aesthetic appeal.
  2. Enhanced Work-Life Balance: A dedicated workspace improves productivity and separates professional life from personal activities, helping to maintain boundaries.
  3. Future-Proofing Your Home: Additional space can adapt to changing needs, from a home office to a guest room or even a recreational area.
  4. Aesthetic Appeal: A thoughtfully designed addition enhances the visual appeal of your home and reflects your style.
  5. Improved Functionality: With customised layouts, your home can better serve your family’s unique needs.

Tips for a Smooth Renovation Process

  1. Plan Early: Begin planning your first floor addition well in advance to avoid last-minute surprises.
  2. Choose Reliable Builders: Hire experienced professionals specialising in “First Floor Additions Sydney” to ensure high-quality workmanship.
  3. Obtain Permits: Ensure all necessary permits are secured before construction begins to avoid legal complications.
  4. Communicate Clearly: Maintain open communication with your contractor to avoid misunderstandings and ensure your vision is realised.
  5. Prepare for Disruption: Be ready for temporary inconveniences during the renovation process. Consider setting up a temporary workspace elsewhere in your home.
  6. Inspect Regularly: Conduct regular site visits to monitor progress and address issues promptly.

FAQs

Q. How much does a first floor addition cost in Sydney?

The cost varies depending on the size, design complexity, and materials used. On average, it ranges from AUD 100,000 to AUD 300,000. Customisations and high-end finishes can increase costs.

Q. Do I need council approval for a first floor addition?

Yes, most Sydney councils require approval for structural changes. Consult your builder or architect for guidance on meeting all regulatory requirements.

Q. How long does it take to complete a first floor addition?

The duration depends on the project’s scope but typically takes 3-6 months. Factors like weather conditions and material availability can affect timelines.

Q. Can I continue living in my home during the renovation?

Yes, in most cases. However, there may be short periods when temporary relocation is necessary for safety reasons or to avoid disruption.

Q. What are the main challenges of a first floor addition?

Challenges include managing costs, adhering to council regulations, and ensuring the new structure complements your existing home. Working with experienced professionals can mitigate these challenges.

Conclusion

Designing a productive workspace with “First Floor Additions Sydney” is a practical and rewarding way to enhance your home’s functionality. Planning carefully and incorporating smart design elements allows you to create a home office that inspires productivity and comfort. Every aspect can be tailored to meet your needs, from sustainability considerations to personalised touches. With the right approach, your first floor addition can be an asset that improves your lifestyle and adds significant value to your property.

Essential Building Regulations Every Australian Homeowner Must Know

Home renovations are an exciting journey, allowing you to personalise your space and add value to your property. However, it’s not as simple as picking up a hammer and getting to work. In Australia, building regulations are essential to any renovation project, ensuring that your home is safe, legal, and compliant with the law. Before diving into your next project, it’s vital to understand these regulations to avoid potential legal or financial complications.


What Are Building Regulations?

Building regulations are a set of legally enforceable standards established to ensure that construction work is safe, sustainable, and suitable for human habitation. These regulations cover various aspects of construction, including structural integrity, fire safety, plumbing, electrical work, and energy efficiency. For Australian homeowners, complying with these rules is not optional – it’s mandatory.


Why Are Building Regulations Important?

Building regulations exist to:

  1. Ensure Safety: They ensure that structures are safe for occupants and the surrounding community.
  2. Protect Property Value: Compliance increases the value of your property and prevents costly future repairs.
  3. Prevent Legal Issues: Renovating without adhering to regulations can result in fines or orders to undo unauthorised work.
  4. Support Sustainability: Modern regulations promote energy efficiency and environmental responsibility.


Key Areas Covered by Building Regulations in Australia

1. Planning Permits

Before beginning your renovation, check whether you need a planning permit. Local councils oversee planning permits, which ensure your project aligns with zoning laws and community standards. Examples include:

  • Altering your home’s façade
  • Building extensions or adding another floor
  • Changing the use of a building

Understanding zoning laws is crucial as it impacts where you can build, the height restrictions, and how close your structure can be to your property boundaries. Some councils also require community consultation for significant changes.

2. Building Permits

A building permit differs from a planning permit and focuses on construction compliance. This approval ensures that your renovation meets the Building Code of Australia (BCA). Work that typically requires a building permit includes:

  • Structural alterations
  • Plumbing or electrical work
  • Adding new rooms or extensions

It is essential to note that failing to secure a building permit can lead to significant penalties, legal complications, and even the need to demolish non-compliant structures.

3. Structural Integrity

Structural safety is a top priority for building regulations. Your renovation plans must demonstrate that the structure can withstand physical loads and stresses. This includes:

  • Foundations that can support additional weight
  • Proper bracing and support for walls
  • Safe installation of beams and joists

Engaging a structural engineer early in the project can help identify potential issues and ensure your design meets safety standards. They can also provide the necessary certifications for your building permit application.

4. Fire Safety

Fire safety measures are non-negotiable in Australian building regulations. These include:

  • Installing fire-rated walls and ceilings
  • Ensuring proper egress routes, such as windows and doors
  • Installing smoke detectors in compliance with Australian standards

Depending on your location, you may also need to consider bushfire attack level (BAL) assessments and incorporate specific materials or designs to mitigate fire risks in high-risk areas.

5. Electrical and Plumbing Standards

Licensed professionals must carry out all electrical and plumbing work. Key considerations include:

  • Electrical systems that meet safety standards
  • Proper installation of pipes and drains
  • Hot water systems that comply with energy efficiency rules

In addition to ensuring compliance, hiring qualified tradespeople helps protect your warranty rights and reduces the likelihood of future malfunctions or safety hazards.

6. Energy Efficiency

Australia’s building regulations emphasise energy efficiency to reduce carbon footprints. This covers:

  • Insulation requirements for walls, roofs, and floors
  • Installation of energy-efficient windows and doors
  • Use of renewable energy sources, such as solar panels

Consider conducting an energy audit before your renovation to identify areas where improvements can have the greatest impact. Additionally, using sustainable materials can further enhance your home’s energy performance

7. Heritage and Conservation Restrictions

Additional regulations may apply if your property is located in a heritage zone or has historical significance. These often restrict:

  • Changes to the building’s exterior
  • Demolition of existing structures
  • Use of modern materials that don’t match the original design

Consulting a heritage architect can help you navigate these restrictions and find creative ways to modernise your home while preserving its historical value.

8. Health and Accessibility Standards

Building regulations ensure that renovations meet health and accessibility standards, including:

  • Adequate ventilation in living spaces
  • Installation of ramps and railings where needed
  • Compliance with standards for bathrooms and kitchens

Incorporating universal design principles for multi-generational households or ageing residents can make your home more accessible and future-proof.


How to Ensure Compliance with Building Regulations

1. Engage Professionals

Hiring licensed builders, architects, and surveyors ensures your renovation meets all required standards. These professionals can:

  • Help secure necessary permits
  • Prepare compliant plans and designs
  • Carry out work to legal specifications

Always check the credentials of any professional you hire and verify their registration with relevant industry bodies.

2. Consult Local Councils

Every local council has specific rules and processes for building approvals. Contact your local authority to:

  • Verify zoning requirements
  • Obtain guidance on permits
  • Understand timelines and fees

Regular communication with your council can prevent delays and misunderstandings during your renovation.

3. Follow the Building Code of Australia (BCA)

The BCA provides detailed guidelines on building standards. Familiarise yourself with its requirements or ensure your builder adheres to them.

4. Document Everything

Maintain a record of all permits, inspections, and approvals. This documentation is invaluable if you sell your property or face disputes.

5. Conduct Regular Inspections

Regular site inspections during construction ensure the work complies with approved plans and regulations. Engaging a building inspector can provide peace of mind and catch issues early.


Consequences of Non-Compliance

Failing to adhere to building regulations can lead to:

  • Fines and Penalties: Local councils can impose significant fines for unauthorised work.
  • Demolition Orders: Non-compliant structures may need to be dismantled.
  • Insurance Issues: Home insurance claims may be denied for unapproved renovations.
  • Lower Property Value: Non-compliance can deter potential buyers and reduce your property’s market value.


FAQs


Q. Do all home renovations require a building permit?

Not all renovations require a building permit. Minor works like painting or installing new fixtures may not need approval. However, structural changes, electrical work, and plumbing typically do.

Q. How do I know if my property is in a heritage zone?

Check with your local council or use online property search tools to determine if your property is in a heritage zone.

Q. Can I handle small renovations without a licensed builder?

Some minor tasks can be DIY, but licensed professionals must carry out structural, electrical, and plumbing work to meet building regulations.

Q. What is the cost of obtaining building permits?

Permit costs vary depending on your local council and the scope of your project. Fees typically include application, inspection, and certification charges.

Q. What happens if my renovation plans are rejected?

If your plans don’t meet regulations, you may need to revise and resubmit them. Engage a professional to address the issues and increase your chances of approval


Conclusion

Understanding and adhering to building regulations is essential for any successful home renovation project in Australia. These rules ensure your renovation is safe and compliant and enhance your property’s value. By engaging licensed professionals, consulting your local council, and staying informed about the requirements, you can avoid costly mistakes and enjoy the transformation of your home with peace of mind. Whether you’re planning a small upgrade or a major overhaul, make building regulations a priority for a smoother renovation journey.


Call us today on 02 97363344 or contact us online for a free consultation.

7 Powerful Ways Ground Floor Extensions Sydney Can Transform Your Indoor and Outdoor Living Spaces

Ground floor extensions are becoming increasingly popular among homeowners in Australia, particularly in Sydney. As families grow and lifestyles change, the need for additional space becomes a priority. Ground floor extensions Sydney not only add value to your property but also enhance your living experience by transforming both indoor and outdoor areas. In this blog post, we will explore seven powerful ways these extensions can positively impact your home.


1. Expanding Living Space

One of the most significant advantages of ground floor extensions Sydney is the immediate increase in living space. Whether you need an extra bedroom, a larger kitchen, or a dedicated home office, extending your ground floor allows you to create the perfect area tailored to your needs. This additional space can significantly improve your quality of life, providing room for family gatherings, entertaining friends, or simply enjoying a quieter environment.

By opting for a well-planned ground floor extension, you can avoid the hassle of moving to a larger home. Instead, you can personalise your existing space to better suit your family’s needs, maximising both comfort and convenience.

2. Seamless Indoor-Outdoor Flow

Another powerful way ground floor extensions Sydney can transform your living spaces is by enhancing the connection between indoor and outdoor areas. Many homeowners are now looking for ways to create seamless transitions from their interiors to their gardens or patios. A well-designed extension can incorporate large glass doors, bifold doors, or sliding doors, allowing natural light to flood into the home while providing easy access to outdoor spaces.

This open-plan concept not only makes your home feel more spacious but also encourages a healthier lifestyle. With easier access to outdoor areas, you can spend more time in your garden, host barbecues, or simply enjoy a peaceful morning coffee while soaking up the sun.

3. Enhanced Property Value

Ground floor extensions Sydney are a smart investment that can significantly boost your property’s market value. Potential buyers are often drawn to homes with additional living space, which can make your property more appealing in a competitive market. By increasing the overall metres of your home, you create more opportunities for potential buyers to envision themselves living in the space.

In addition to increasing the selling price, a ground floor extension can also improve the rental potential of your property. If you’re considering renting out your home or part of it, having more rooms available can attract a broader range of tenants and increase rental yields.

4. Customisation and Personalisation

Ground floor extensions Sydney provide the perfect opportunity to create a space that reflects your personal style and preferences. This level of customisation allows you to choose everything from the layout and materials to the fixtures and finishes. Whether you prefer a contemporary design or a more traditional look, you can tailor your extension to suit your aesthetic.

Additionally, working with an experienced building designer can help you maximise the functionality of your new space. They can provide valuable insights into how to best utilise your ground floor extensions Sydney, ensuring that every inch is effectively used.

5. Energy Efficiency and Sustainability

As awareness of environmental issues grows, more homeowners are seeking ways to make their homes more energy-efficient and sustainable. Ground floor extensions Sydney offer the chance to incorporate eco-friendly features that can reduce your carbon footprint and lower utility bills.

When planning your extension, consider using sustainable materials, installing energy-efficient windows, and integrating smart home technology. These features not only contribute to a greener home but also enhance your living experience by creating a more comfortable indoor environment.

6. Improved Lifestyle and Functionality

Life in Sydney can be fast-paced, and homeowners often find themselves needing spaces that cater to their dynamic lifestyles. Ground floor extensions can enhance functionality in various ways, such as providing additional storage, creating designated play areas for children, or incorporating dedicated home offices for remote work.

The flexibility of a ground floor extension Sydney allows you to adapt your living space to changing family needs. As children grow and lifestyles evolve, the adaptability of your home becomes invaluable. This improved functionality can lead to a more organised, enjoyable, and stress-free living environment.

7. Enhanced Aesthetic Appeal

A well-executed ground floor extension Sydney can greatly enhance the aesthetic appeal of your home. Whether you opt for modern architectural designs or traditional styles that harmonise with your existing structure, a new extension can elevate the overall look of your property.

Landscaping around your new extension can further enhance its visual impact, creating an inviting outdoor space that complements your indoor living areas. The aesthetic improvements not only benefit you as a homeowner but also contribute positively to the neighbourhood, enhancing the overall character of your street.


Benefits of Transforming Indoor and Outdoor Living Spaces

1. Enhanced Comfort and Functionality

Transforming your living spaces allows you to tailor them to your lifestyle and needs. By creating open-plan designs or dedicated areas for specific activities, you enhance comfort and functionality. For instance, an extended kitchen can serve as a gathering spot for family and friends, while a well-designed outdoor area can provide a peaceful retreat for relaxation. This adaptability ensures that your home meets the demands of everyday life, making it a more enjoyable place to live.

2. Increased Property Value

Investing in the transformation of your indoor and outdoor spaces can significantly boost your property’s value. Renovations and extensions, such as adding a spacious patio, an updated kitchen, or a stylish outdoor entertaining area, make your home more appealing to potential buyers. In a competitive real estate market, well-designed living spaces can set your property apart, leading to higher offers and quicker sales.

3. Improved Aesthetic Appeal

A transformed indoor and outdoor space enhances the overall aesthetic appeal of your home. Thoughtful design choices, such as cohesive colour schemes, modern fixtures, and stylish landscaping, create a visually pleasing environment. This not only elevates your living experience but also contributes positively to the neighbourhood’s overall look and feel. A beautiful home exterior encourages pride of ownership and can inspire community cohesion.

4. Better Connection with Nature

Transforming outdoor living spaces fosters a stronger connection with nature. By incorporating elements like gardens, patios, and outdoor kitchens, you create inviting spaces for relaxation and entertainment. This connection to the outdoors promotes mental well-being, encourages physical activity, and provides a serene escape from the hustle and bustle of daily life. Whether it’s enjoying a morning coffee on a sunny patio or hosting barbecues in the backyard, transformed outdoor spaces enhance your lifestyle and promote a healthier, more balanced way of living.


Conclusion

Ground floor extensions Sydney offer a myriad of benefits that can transform your indoor and outdoor living spaces. From expanding your living area and enhancing property value to improving functionality and aesthetic appeal, these extensions can greatly enrich your home experience. By investing in a well-designed ground floor extension, you can create a versatile, comfortable, and stylish environment that meets the needs of your family for years to come.

Whether you’re planning to stay in your home long-term or considering a future sale, ground floor extensions is are a powerful solution to enhance your living space.

FAQs

Q. How much does a ground floor extension cost in Sydney?

The cost of a ground floor extensions Sydney can vary significantly based on size, design, materials, and location. On average, homeowners can expect to spend between $1,500 and $3,000 per metre.

Q. How long does it take to complete a ground floor extension?

The timeframe for completing a ground floor extension typically ranges from three to six months, depending on the complexity of the project and any necessary permits.

Q. Do I need planning permission for a ground floor extensions Sydney?

In most cases, ground floor extensions Sydney require planning permission. It’s essential to consult with your local council or a planning expert to understand the regulations and requirements in your area.

Q. Can I live in my home during the construction of the extension?

While it is possible to live in your home during construction, it may be inconvenient due to noise, dust, and restricted access to certain areas. Many homeowners choose to temporarily relocate during the build for comfort.

Q. What type of ground floor extension is best for my home?

The best type of extension for your home depends on various factors, including your needs, budget, and the layout of your property. Consulting with an architect or builder can help you determine the most suitable option for your circumstances.


Call us today on 02 97363344 or contact us online for a free consultation.

10 Effective Ways to Communicate with Your Builder During a Home Renovation Sydney

Undertaking a home renovation can be an exciting yet daunting experience, especially for homeowners in Sydney, where property values are high and every detail matters. One of the key factors in ensuring a smooth and successful renovation project is effective communication with your builder. Misunderstandings, delays, or incomplete work often stem from breakdowns in communication, making it crucial to establish clear and open lines of communication right from the start. This article will guide you in fostering productive and clear communication with your builder throughout your home renovation Sydney, ensuring that your vision is on time and within budget.


Home Renovation Sydney

1. Establish Clear Expectations from the Beginning

Before your renovation project begins, you must set clear expectations with your builder. This includes outlining the scope of the work, timelines, budget constraints, and specific design preferences. Everything in writing from the outset can prevent misinterpretations and provide both parties with a reference point if any disputes arise. When discussing your home renovation Sydney project with the builder, ensure that you:

  • Specify all areas of your home that need renovating
  • Detail any materials, fixtures, and finishes you prefer
  • Set a realistic timeframe for project completion
  • Discuss potential challenges that may affect timelines or costs

Creating a well-documented plan ensures that you and the builder are on the same page. An essential element of this is the contract. A comprehensive contract should include all key details of the project, ensuring no ambiguities.

2. Schedule Regular Meetings

Ongoing communication is vital to keeping the renovation on track. Regularly scheduled meetings with your builder can help you stay updated on the progress of your home renovation Sydney. These meetings allow you to promptly address any issues or changes, reducing the risk of miscommunication. It’s best to set a regular schedule for these catch-ups at the start of the project. Weekly or bi-weekly meetings can help:

  • Keep the project aligned with the timeline
  • Track any unforeseen changes or challenges
  • Allow for quick adjustments to design or materials, if necessary

Face-to-face meetings are ideal for discussing complex matters, but you can also communicate via phone, email, or messaging apps for quick updates. Make sure that you and your builder have a preferred method of communication so there’s no delay in addressing important matters.

3. Be Transparent About Your Budget

One of the most common challenges in home renovation projects is going over budget. To prevent this, you must immediately be transparent with your builder about your financial limits. During your home renovation Sydney project, you should:

  • Provide a clear breakdown of your budget, including a contingency fund for unexpected expenses
  • Discuss how much flexibility there is in your budget
  • Ask your builder to update you regularly on spending

Tracking expenditures as the project progresses is crucial to avoid surprises. If additional work or materials are required, your builder should discuss these with you before proceeding. Transparency and honesty about your budget will create a trusting relationship between you and your builder, allowing the renovation to run smoothly.

4. Be Open to Suggestions from Your Builder

While you may have a clear vision for your home renovation Sydney, remember that your builder has years of experience in the field. They may have suggestions to improve the project’s outcome, save time, or reduce costs. Being open to these ideas, especially in areas where you may not have in-depth knowledge, can help you make more informed decisions.

For instance, your builder might recommend alternative materials that are more cost-effective or suggest layout changes that improve functionality. Fostering a collaborative relationship can create a better overall result. However, if you feel strongly about a particular aspect of the renovation, don’t hesitate to voice your opinion.

5. Use Visual Aids to Communicate Ideas

Sometimes, words aren’t enough to convey your ideas clearly, especially regarding design. Using visual aids such as sketches, floor plans, or digital 3D models can help your builder better understand your vision. These tools make communicating specific details about layouts, materials, and finishes for your home renovation Sydney project easier.

For example, requesting a visual mock-up can clarify things if you’re unsure how a particular colour scheme or layout will look. Many builders now offer digital design tools that allow you to see a virtual representation of your renovation before work begins.

6. Address Issues Immediately

Issues will inevitably arise during any renovation project. Whether it’s a delay in material delivery, unexpected structural problems, or design changes, it’s crucial to address these issues as soon as they arise. Waiting too long to raise a concern can result in larger problems down the line and potentially extend your renovation timeline.

If you notice discrepancies between the work and your expectations, raise them with your builder immediately. A proactive approach to problem-solving ensures that both parties are aware of the issue and can work together to find a solution.

7. Be Clear About Your Priorities

In any renovation, there may be areas where you need to compromise due to budget constraints, time limitations, or unexpected challenges. By identifying and communicating your top priorities, you ensure that your builder focuses on what matters most to you. Whether it’s a particular design feature, the quality of materials, or adhering to the project timeline, make sure your builder knows what’s non-negotiable for you.

For example, if maintaining a heritage feature in your home is crucial, let your builder know so they can take extra care during the renovation. By being clear about the most important aspects of your home renovation Sydney, you can help guide the project toward a successful outcome.

8. Keep Written Records

While verbal agreements are essential to communication, it’s always a good idea to follow up on key decisions and discussions in writing. Emails, text messages, or meeting minutes can serve as a record of what’s been agreed upon. This can be especially helpful if there’s a dispute later on or if you need to revisit a decision that was made earlier in the project.

During your home renovation Sydney, make it a habit to summarise important conversations and send a follow-up message to your builder. This ensures that everyone is on the same page and reduces the risk of misunderstandings.

9. Understand the Renovation Process

It’s helpful to have a basic understanding of the renovation process to communicate effectively with your builder. Familiarise yourself with the general timeline of events, the stages of construction, and the challenges that typically arise during renovations. This will allow you to have more informed conversations with your builder and understand the reasoning behind certain decisions or delays.

For example, understanding that certain permits or inspections may take time can help you manage expectations and reduce frustration if the project takes longer.

10. Maintain a Positive and Collaborative Attitude

Effective communication isn’t just about being clear; it’s also about maintaining a positive and respectful working relationship with your builder. Approaching challenges collaboratively can help foster a more productive and enjoyable renovation experience. Remember that your builder is invested in delivering a successful project just as much as you are. By working together and respecting each other’s expertise, you can create a home that meets your expectations and provides lasting value.

Conclusion

Effective communication with your builder is the cornerstone of a successful home renovation Sydney. Establishing clear expectations, being transparent about your budget, maintaining regular contact, and fostering a collaborative relationship can ensure that your renovation stays on track and meets your vision. Remember, a home renovation is a significant investment, and clear communication is essential to protect that investment.

When both you and your builder work in harmony, you’ll achieve the home of your dreams and enjoy the process along the way.

FAQs

Q. How often should I meet with my builder during a home renovation in Sydney?

It’s advisable to schedule weekly or bi-weekly meetings with your builder to stay updated on progress, address any issues, and make decisions about the next stages of the project. Regular communication helps keep the renovation on track.

Q. How can I ensure that my budget is respected during the renovation?

Be transparent about your budget from the start and ensure all expenditures are tracked throughout the project. Discuss any potential additional costs with your builder before they make changes or additions to the original plan.

Q. What should be included in the contract with my builder?

A contract should include the project scope, timelines, payment schedules, materials, warranties, and key details. Having everything in writing protects both you and your builder.

Q. How do I handle unexpected issues during my home renovation?

Discuss any issues with your builder as soon as they arise. This proactive approach can help you find solutions quickly and prevent delays or budget overruns.

Q. Can I make changes to the design after the project has started?

Yes, but changes after work has begun may affect the timeline and budget. Communicate any changes with your builder as soon as possible to minimise disruptions to the renovation process.

Call us today on 02 97363344 or contact us online for a free consultation.

Engineering Excellence: Key Considerations for Structural Integrity in Ground Floor Extension Sydney

Home renovations offer a thrilling opportunity to reshape and expand your living space. Among the most sought-after projects is a ground floor extension Sydney project, which can significantly enhance your home’s functionality and value. However, achieving a successful ground floor extension requires more than just creative design ideas—it demands meticulous attention to engineering and structural integrity.

This blog will guide homeowners through the critical considerations for ensuring that their ground-floor extension is built to last, blending seamlessly with their existing structure while adhering to Sydney’s unique building challenges.

Understanding the Scope of Ground Floor Extension Sydney

Ground floor extensions are famous in Sydney for providing additional living space without altering the overall height. These extensions can take various forms, such as expanding existing rooms, adding new functional spaces, or creating open-plan layouts that improve the flow between indoor and outdoor areas. However, the complexity of such projects varies, and each requires a tailored approach to maintain the structural integrity of your home.

Types of Ground Floor Extensions

  1. Rear Extensions: These involve extending the rear of the house to create more living space. They are commonly used for expanding kitchens, dining areas, or family rooms.
  2. Side Extensions: Utilising the side of your property to add a room or extend an existing one is ideal for narrow blocks, which are common in Sydney.
  3. Wrap-Around Extensions: Combining rear and side extensions creates a larger, more open living area around the home.
  4. Sunrooms or Conservatories: Add a sunroom or conservatory to blend the indoor living space with the outdoor environment, taking advantage of Sydney’s sunny climate.

The Importance of Structural Integrity in Ground Floor Extension in Sydney

Structural integrity is essential for any construction project, ensuring the building can safely support its load and withstand external forces. For Sydney homeowners considering ground floor extensions Sydney, prioritising structural integrity is crucial for several reasons:

  • Safety and Stability

Structural integrity ensures that your extension is safe and stable. A well-designed structure prevents failures that could lead to dangerous collapses, protecting the occupants and ensuring the building can handle daily stresses and environmental forces.

  • Longevity and Durability

Focusing on structural integrity means your extension will stand the test of time. It ensures resistance to environmental factors like Sydney’s heavy rains and coastal winds, reducing the need for frequent repairs and minimising long-term maintenance costs.

  • Compliance with Building Codes

Adhering to structural standards ensures compliance with local building codes and regulations, which is legally required. This avoids legal issues and fines and ensures your extension meets safety and performance standards, making it a safer investment.

  • Enhanced Property Value

A structurally sound extension adds significant value to your property. It increases market appeal, making your home more attractive to potential buyers, and ensures your investment enhances your property’s overall value.

  • Energy Efficiency and Sustainability

Structural integrity contributes to energy efficiency by improving insulation and reducing energy costs. Sustainable materials and construction methods in a well-built extension also minimise environmental impact.

  • Aesthetic and Functional Integration

A structurally sound extension integrates seamlessly with your existing home, enhancing its appearance and functionality. It allows for creative design solutions that maximise space without compromising safety.

  • Peace of Mind

Finally, investing in structural integrity provides peace of mind. You can be confident that your extension is safe, durable, and compliant, reducing stress during and after construction.

Critical Considerations for Structural Integrity


1. Comprehensive Site Analysis and Soil Testing

A successful ground floor extension begins with understanding the site on which it will be built. Sydney’s diverse soil types, ranging from sandy coastal soils to reactive clay in some suburban areas, make soil testing an essential first step. The soil test results will influence the design of the foundation and other structural elements.

  • Geotechnical Assessment: Engaging a geotechnical engineer to conduct a soil test will determine the soil’s bearing capacity, moisture content, and potential for movement. This information is crucial for designing a foundation that can withstand the site-specific conditions.
  • Environmental Factors: Consider the topography, nearby water bodies, and vegetation, which can all impact the stability and drainage around your extension. In Sydney, properties near bushland or coastal areas may also require special considerations for wind exposure and salt corrosion.

2. Tailored Foundation Design

The foundation is the backbone of any construction project. The type of foundation used will depend on the soil test findings and the extension’s structural requirements.

  • Concrete Slab Foundations: Ideal for flat, stable sites, concrete slabs provide a solid base that distributes the weight evenly. They’re common for modern ground-floor extensions in Sydney, particularly in newer suburbs with firm soil conditions.
  • Strip Footings: Suitable for sites with less stable soils or where a heavier structure is planned, strip footings provide additional support and are often combined with reinforced concrete slabs.
  • Pier and Beam Foundations: This foundation is used in areas with poor soil conditions or a risk of flooding. The piers are driven deep into the ground, bypassing unstable soil layers, and supporting beams are placed on top to distribute the load.

3. Load-Bearing Walls and Structural Modifications

Identifying and modifying load-bearing walls is one of the most critical aspects of a ground-floor extension. These walls support the structure’s weight above, and any changes must be carefully planned to avoid compromising the building’s stability.

  • Structural Beams and Columns: Structural beams (usually made of steel) and columns can transfer the load if a load-bearing wall needs to be removed or altered. The choice of materials and the design of these elements should be made in consultation with a structural engineer to ensure they meet the required safety standards.
  • Lintels and Archways: When smaller openings are created within load-bearing walls, lintels or archways can be installed to support the structure above the opening.

4. Wind Load and Seismic Design Considerations

Sydney’s coastal location and occasional seismic activity mean that your ground floor extension must be designed to withstand environmental stresses.

  • Wind Load Calculations: The extension must resist the lateral forces exerted by strong winds, particularly in exposed coastal areas. This involves calculating wind loads based on local wind speeds and ensuring the structure is braced adequately.
  • Seismic Resilience: Although Sydney is not in a high-risk earthquake zone, it is still necessary to design for seismic events. This includes incorporating flexible joints, reinforcing concrete elements, and securely attaching non-structural components (cladding and internal walls).

5. Effective Waterproofing and Drainage Systems

Sydney’s weather can be unpredictable, with periods of heavy rain followed by dry spells. Proper waterproofing and drainage are essential to protect your extension from water damage.

  • Waterproofing Membranes: Install waterproofing membranes under the floors and behind walls exposed to moisture. This will prevent water ingress, which can lead to structural damage and mould growth.
  • Drainage Planning: Implementing a well-designed drainage system around your ground floor extension is crucial. This includes grading the ground to direct water away from the foundation, installing gutter systems, and ensuring that downpipes are correctly connected to stormwater drains.

6. Optimising Thermal Insulation and Energy Efficiency

Thermal insulation is not only about comfort; it’s also a critical factor in the structural integrity of your extension. Proper insulation prevents condensation within walls, which can lead to rot and degradation of building materials over time.

  • Insulation Materials: Consider using high-performance insulation materials such as polyurethane foam, wool, or rigid foam boards. These materials provide excellent thermal resistance and contribute to your home’s overall energy efficiency.
  • Energy-Efficient Windows and Doors: Double-glazed windows and insulated doors will enhance energy efficiency. These elements reduce heat transfer, helping to keep your home warm in winter and cool in summer while also reducing energy costs.

7. Adherence to Building Codes and Compliance

Navigating Sydney’s building codes and regulations is a complex but necessary part of the extension process. Compliance ensures that your ground floor extension is safe and legal and that you are less likely to encounter issues down the line.

  • Development Applications (DAs): Depending on the scope of your project, you may need to submit a Development Application to your local council. This process involves providing detailed plans and reports, including engineering assessments, to demonstrate that your extension meets local planning controls.
  • Construction Certificates (CCs): Once your DA is approved, you’ll need a Construction Certificate before building can commence. This certifies that your plans comply with the Building Code of Australia (BCA) and local regulations.

8. Sustainable Material Selection

Sustainability is becoming increasingly important in home renovations, and your choice of materials can significantly impact your extension’s environment and durability.

  • Recycled and Reclaimed Materials: Using recycled timber, reclaimed bricks, or recycled concrete reduces the environmental impact of your project and can also add unique character to your extension.
  • Low-Emission Materials: Choose low-VOC (volatile organic compound) paints, sealants, and adhesives to improve indoor air quality and reduce your extension’s environmental footprint.
  • Eco-Friendly Insulation: Materials like wool, cotton, or cellulose insulation are sustainable alternatives to traditional fibreglass insulation, offering both environmental benefits and effective thermal performance.

9. Engaging with a Structural Engineer

Engaging with a qualified structural engineer early in the planning process is crucial for ensuring that your ground floor extension is structurally sound. An engineer will assess the existing building, design the necessary structural elements, and guide materials and construction methods.

  • Engineering Design Reports: These reports detail the calculations and design principles used to ensure your extension can withstand the loads and stresses it will encounter. They are essential for obtaining building permits and ensuring compliance with regulations.
  • Construction Supervision: Involving your engineer throughout the construction phase can help identify potential issues early and ensure the building is constructed according to the approved plans.

10. Future-Proofing Your Ground Floor Extension

While planning your ground-floor extension, consider how your needs might change over time. Future-proofing your design can save time and money in the long run, whether accommodating a growing family, adapting to future technological advancements, or even preparing for further extensions.

  • Flexible Layouts: Designing open-plan spaces with movable partitions or multi-functional rooms can provide flexibility for future home use changes.
  • Smart Home Integration: Installing wiring and infrastructure for smart home systems can make your extension more adaptable to future technology, enhancing convenience and energy efficiency.
  • Sustainable Design: Incorporating solar panels, rainwater harvesting systems, and energy-efficient appliances can make your home more sustainable and reduce ongoing costs.

FAQs

Q: What are the most common issues that can affect the structural integrity of a ground floor extension in Sydney?

A: Common issues include inadequate foundation design, poor soil conditions, water ingress due to improper waterproofing, and non-compliance with building codes. Engaging with experienced professionals and conducting thorough site assessments can help mitigate these risks.

Q: How can I ensure my ground floor extension is sustainable and environmentally friendly?

A: You can enhance sustainability by selecting eco-friendly materials, incorporating energy-efficient designs, and considering renewable energy sources like solar power. Consulting with an architect or engineer experienced in sustainable design can also help guide your choices.

Q: What should I do if my home is in a heritage area of Sydney?

A: Homes in heritage areas may have additional restrictions on extensions. It’s essential to consult with your local council and engage with a heritage architect to ensure that your extension respects the area’s character and complies with all relevant regulations.

Q: Do I need a structural engineer for a small ground-floor extension?

A: Yes, even for smaller projects, a structural engineer can provide valuable insights into the load-bearing requirements and help ensure the extension is safe and compliant with building codes.

Conclusion

Building a ground floor extension Sydney is an exciting endeavour that offers the potential to enhance your living space significantly. However, to ensure the success and longevity of your project, it’s essential to prioritise engineering excellence and structural integrity. By conducting thorough site assessments, engaging with experienced professionals, and adhering to local building codes, you can create a safe, durable, and beautiful extension that enhances your home and lifestyle.


Call us today on 02 97363344 or contact us online for a free consultation.

Breathing New Life into Your Backyard: Outdoor Oasis Design Ideas for Home Renovation Sydney

The balmy Australian climate practically begs for extending your living space into the great outdoors. Whether you have a sprawling suburban backyard or a quaint inner-city courtyard, a well-designed outdoor area adds significant value to your property, enhances your lifestyle, and becomes a haven for entertaining or quiet relaxation. But where do you begin when it comes to Home Renovation Sydney? This guide will spark your creativity with various outdoor oasis design ideas, taking into account the unique considerations of a Sydney renovation project.


Unlocking Your Backyard’s Potential: Home Renovations Sydney Specifics


Before diving headfirst into design ideas, look at your existing space well. Consider its size, shape, orientation, and the specific challenges and opportunities the Sydney climate presents. Here are some key questions to ask yourself:

  • Sun exposure: Does your backyard receive full sun, afternoon sun (ideal for entertaining areas), partial shade, or mostly shade? This will influence plant selection and determine the need for shade structures, especially considering Sydney’s hot summers.
  • Privacy: Do you have existing fences or walls for privacy, or will you need to incorporate privacy screens or strategically placed plantings into the design? Consider the potential impact of overlooking neighbours, especially in densely populated areas.
  • Drainage: How does water flow through your backyard, particularly during Sydney’s occasional heavy downpours? Addressing drainage issues is crucial to prevent flooding or foundation problems. Look for signs of pooling water or damp areas.
  • Lifestyle: How do you envision using your outdoor space? Would you entertain large groups for barbecues, create a tranquil retreat for morning coffee and yoga sessions, cultivate a thriving vegetable garden, or do a combination?


Design Ideas for Your Backyard Oasis – Sydney Style


Once you have a good understanding of your space, let’s explore some design ideas suited explicitly to the Home Renovation Sydney project:

  • Decking and Patios: Create a designated entertaining area with a deck or patio. Composite materials are popular in Sydney due to their low-maintenance upkeep and ability to withstand the harsh sun. Consider incorporating a built-in bench along one side of the deck for additional seating and storage.
  • Seating and Relaxation Areas: Incorporate comfortable seating arrangements for dining, lounging, or simply enjoying the outdoors. Consider built-in bench seating with storage underneath, modular outdoor sofas that can be reconfigured for different uses, or a strategically placed hammock strung between mature trees for a shady escape.
  • Fire Features: A fire pit or outdoor fireplace adds warmth, ambience, and a focal point to your outdoor space. Gas fire pits are a popular option in Sydney due to fire restrictions in some areas. They offer the convenience of a flick of a switch and minimal maintenance.
  • Water Features: The soothing sound of water can be incredibly relaxing. Explore options like a bubbling rock water feature, a small koi pond with aquatic plants, or a simple water fountain tucked into a shady corner. Remember to factor in common water restrictions in Sydney and choose low-maintenance water features.
  • Outdoor Kitchen: Elevate your entertaining game with an outdoor kitchen. This could be a simple grill station with a bench for food prep or a fully equipped space with a sink, countertop, storage cabinets, and even a pizza oven. Consider the materials carefully, opting for weather-resistant options like stainless steel or marine-grade composite materials.
  • Pergolas and Gazebos: Create shaded areas for lounging or dining with pergolas or gazebos. Climbing plants like wisteria or native honeysuckle can further enhance visual appeal and provide shade during hot summers.
  • Lighting: String lights overhead, solar-powered lanterns placed strategically around the perimeters, or spotlights focused on critical features like water features or sculptures can extend the usability of your outdoor space into the evenings and create a magical ambience.
  • Vertical Gardens: Vertical gardens maximise space and add greenery. This works particularly well for smaller backyards or courtyards in Sydney, where space is often at a premium. Vertical gardens can be constructed from recycled materials and house a variety of herbs, vegetables, or even flowering plants.
  • Swimming Pool: A swimming pool can be the ultimate backyard centrepiece for those with the budget and space. However, Sydney’s water restrictions mean careful consideration needs to be given to pool size, filtration systems, and water features. Explore drought-tolerant landscaping options around the pool to minimise water evaporation.
  • Native Plants: Embrace the Australian landscape and support local ecosystems by incorporating native plants that are low-maintenance, drought-resistant, and attract beautiful birdlife. Grevilleas, banksias, and kangaroo paws are all excellent choices for a Sydney backyard.

Home Renovation Sydney: Creating a Cohesive Flow


The key to a successful Home Renovation Sydney project that includes your backyard is to ensure a cohesive flow between the indoors and outdoors. Here are some tips suited explicitly to Sydney homes:

  • Utilise large sliding or bi-fold doors to connect your living space and the patio/deck seamlessly. This is particularly important in Sydney’s temperate climate, where indoor and outdoor living often blend seamlessly.
  • Incorporate similar design elements in both indoor and outdoor areas, such as colour palettes, materials, and furniture styles. For example, if your living room features a neutral colour scheme with pops of blue, extend this colour scheme to your outdoor patio furniture and cushions. Using similar materials, like timber decking that echoes the wooden floorboards inside, further unifies the spaces.
  • Extend flooring materials, like tiles or timber, from the indoors to the outdoors. This creates a visually cohesive flow and makes the transition between the two spaces more natural. Opt for outdoor-rated tiles or timber that can withstand Sydney’s weather conditions.

Beyond the Backyard: Balcony Bliss for Inner-City Dwellings


If you’re fortunate enough to have a balcony in your Sydney apartment, you can still create a delightful outdoor haven. Here are some space-saving ideas:

  • Vertical gardening reigns supreme: Utilise vertical planters or hanging baskets to maximise greenery and add a touch of nature to your balcony. Opt for drought-tolerant herbs, succulents, or flowering climbers.
  • Compact furniture is essential: Invest in foldable furniture, space-saving bistro sets, or even ottomans that double as storage. This allows you to maximise functionality without sacrificing valuable floor space.
  • Bring in the bling: String lights, fairy lights, or solar-powered lanterns can add a touch of magic and ambience to your balcony, especially during evenings.
  • Privacy matters. Do you feel overlooked by neighbours? Consider installing privacy screens or strategically placed plants to create a more intimate setting.

Frequently Asked Questions


Q: Do I need a permit for my backyard renovation?

A: In most cases, yes. It’s crucial to check with your local council in Sydney to determine if a Development Application (DA) is required for your specific project. They can advise you on any regulations or restrictions that may apply.

Q: How can I find a reputable Home Renovation Sydney project contractor?

A: Several resources are available to help you find a qualified contractor in Sydney. The Housing Industry Association (HIA) offers a search tool for members in your area. Additionally, online review platforms and recommendations from friends and neighbours can be helpful. When interviewing potential contractors, ask about their experience with Sydney backyard renovations, check references, and obtain quotes outlining the scope of work and pricing.

Q: What are some low-maintenance landscaping options for Sydney?

To minimise maintenance while still creating a beautiful outdoor space, opt for native plants, gravel pathways, and drought-tolerant groundcovers.

Q: How can I make my outdoor space more sustainable?

Consider using eco-friendly materials, installing rainwater tanks, incorporating solar lighting, and choosing energy-efficient appliances for your outdoor kitchen.

Conclusion


Transforming your backyard or balcony into an oasis doesn’t have to be an overwhelming task. By considering your needs, lifestyle, budget, and the unique aspects of a Sydney climate, you can create a beautiful and functional outdoor space that adds value to your home and enhances your enjoyment of the outdoors. Remember, with careful planning, the right design choices, and qualified professionals for your Home Renovation Sydney project, you can turn your outdoor space into a haven for relaxation, entertaining, and creating lasting memories.

Ageing in Place with Style: Accessible Ground Floor Extensions for Seniors in Australia

For many Australian seniors, leaving their cherished homes can be daunting. Thankfully, the concept of “ageing in place”—modifying existing dwellings for continued comfort, safety, and independence in later years—is gaining traction. One of the most impactful ways to achieve this is through a well-designed.

This blog delves into stylish and accessible ground floor extension ideas tailored explicitly for Australian seniors. We’ll explore how these extensions can cater to your unique needs and preferences, allowing you to embrace your golden years in the comfort of your home.

Benefits of Ground Floor Extensions for Seniors

  • Single-Story Living: Eliminate the need to navigate stairs, a significant safety concern for seniors.
  • Increased Living Space: Create a dedicated bedroom, bathroom, or living area for seniors.
  • Improved Accessibility: Widen doorways, incorporate grab bars strategically, and ensure ample space for manoeuvring walkers or wheelchairs.
  • Enhanced Independence: Maintain control over daily activities within a comfortable and accessible environment.
  • Boosted Property Value: Ground floor extensions are valuable to your home, particularly for future resale.

Finding the Right Help: Ground Floor Additions in Sydney

Sydney homeowners seeking expert guidance for accessible ground floor extensions can find a wealth of qualified building designers specialising in “ageing in place” renovations. These professionals will work closely with you to understand your needs, budget, and aesthetic preferences. Their expertise ensures a seamless extension integration with your existing home, creating a cohesive and comfortable living space.

Stylish and Accessible Ground Floor Extension Ideas

  1. The Inviting Master Suite Retreat
  • Design: Create a spacious bedroom with ample natural light and a private ensuite bathroom. Sliding glass doors (opt for low-threshold options for a seamless transition to the outdoors) can open onto a decked patio, blurring the lines between indoor and outdoor living. Picture waking up to the gentle Australian morning light or enjoying a cuppa on your private balcony in the afternoon sun.
  • Accessibility features: Include low-profile showers with grab bars spaced 300mm apart and a built-in shower seat for added comfort and safety. Install a raised toilet seat (around 450mm high) and consider bidet functionality for enhanced hygiene. Wider doorways to accommodate walkers or wheelchairs are essential. Consider installing smart home features like voice-controlled lighting and thermostats for added convenience. Imagine saying “good morning” and having the lights in your bathroom gently turn on as you enter.

Ground Floor Extensions Sydney

  1. The Light-filled Sunroom
  • Design: A sunroom addition creates a bright and airy space, perfect for relaxation, hobbies, or socialising. Imagine curling up with a good book in a sun-drenched haven or enjoying tea with friends in this light-filled space. Floor-to-ceiling windows and skylights bathe the room in natural light, allowing you to connect with the outdoors and enjoy the beautiful Australian sunshine. Consider installing retractable awnings or shade sails for control during the hottest summer months.
  • Accessibility features: Wide doorways and a step-free threshold ensure a seamless transition from the existing house. If the elevation change is slight, consider installing a ramp. Strategically placed grab bars along walls can provide support while moving around the room.Ground Floor Extensions Sydney
  1. The Multifunctional Guest Suite/Home Office
  • Design: A versatile ground floor extension can serve as a guest suite for visiting families or a dedicated home office space. Built-in storage solutions that maximise vertical space and a comfortable Murphy bed can maximise functionality in a smaller area. Imagine having a dedicated space for your grandchildren to stay when they visit or a quiet home office for pursuing your hobbies or passions.
  • Accessibility features: Consider a convertible sofa bed for occasional guests if a dedicated bedroom area isn’t needed. Ensure clear pathways and ample turning space for ease of movement. Install grab bars near the bed and bathroom entrance for added safety.Ground Floor Extensions Sydney
  1. The Accessible Kitchen Expansion
  • Design: Expand your kitchen to create a more user-friendly and accessible workspace. Lower countertops for easier access and install pull-out drawers with soft-close mechanisms for easy access to base cabinets. Incorporate well-placed task lighting under cabinets to illuminate work surfaces effectively. Imagine a kitchen designed for ease of use, allowing you to continue whipping up your favourite meals or enjoying baking with loved ones.
  • Accessibility features: Opt for appliances with easy-to-grip handles and accessible controls. Ensure ample space for manoeuvring a wheelchair around countertops and the kitchen sink. Consider installing an under-counter sink for easier access from a seated position. Explore installing a dishwasher with a raised, user-friendly control panel.Ground Floor Extensions Sydney
  1. The Relaxing Home Spa Haven
  • Design: Create a dedicated space for relaxation and self-care. This small bathroom extension could feature a luxurious walk-in shower with a rainfall showerhead and a built-in spa bath. Alternatively, consider converting an existing space into a home spa haven with mood lighting, heated towel racks, and ample storage for toiletries. Imagine soaking away your worries in a spa-like retreat within the comfort of your own home.
  • Accessibility features: Ensure the bathroom is spacious enough to accommodate a wheelchair with ample turning space. Install grab bars strategically around the toilet, shower, and bathtub for added safety. Consider a walk-in shower with a built-in seat and a handheld showerhead for ease of use.Ground Floor Extensions Sydney

Beyond the Extension: Additional Considerations for Senior Living

  • Lighting: Install brighter lighting throughout your home, particularly in hallways, stairwells (if applicable), and the kitchen. Consider installing dimmer switches for adjustable lighting control.
  • Flooring: Opt for slip-resistant flooring throughout the house, especially in bathrooms and kitchens. Consider low-pile carpets or rugs to prevent tripping hazards.
  • Contrasting Colours: Utilise contrasting colours for walls, countertops, and flooring to improve depth perception and enhance visibility, particularly for those with visual impairments.

FAQs: Ground Floor Extensions for Seniors

Q: What essential building permits are needed for a ground floor extension?

A: Building permits are mandatory for most ground floor extensions in Australia. The specific licenses required can vary depending on your location and the complexity of your project. Contact your local council to determine the specific permits required for your project in Sydney. They will likely be able to provide you with a list of qualified certifiers who can assess your plans and ensure they comply with all relevant building codes and regulations.

Q: How long will it take to complete a ground floor extension?

A: The timeframe for completing your extension will depend on its size and complexity. On average, a ground floor extension in Sydney can take 3 to 6 months to complete, though this can vary depending on factors like council approvals, material availability, and builder scheduling.

Conclusion

A well-designed ground floor extension can be a transformative addition to your home, allowing you to embrace your golden years with grace and independence in the familiar comfort of your surroundings. By incorporating the ideas and accessibility features mentioned above, you can create a beautiful, functional, and safe space that caters to your evolving needs. Remember to involve qualified professionals like building designers experienced in “ageing in place” renovations to ensure a smooth and successful project. With careful planning and expert guidance, you can transform your home into a haven for your golden years, allowing you to continue living life to the fullest in the sunshine-soaked beauty of Australia.

Modern Home Renovations: Using Smart Tech in Sydney

Imagine waking up to a gentle sunrise simulation that gradually brightens your bedroom, followed by a steaming cup of coffee brewed just as you like – all without lifting a finger. This is the power of smart technology in your home. This guide explores the exciting world of smart home technology and how you can seamlessly incorporate it into your Home Renovation Sydney project. Smart features can enhance comfort, security, and overall home enjoyment, from voice-controlled lighting to automated climate control.

The Rise of the Smart Home

The concept of a smart home is about more than just convenience. While features like dimming the lights from your couch or cranking up the music with voice commands are undeniably appealing, smart technology offers a range of benefits that cater to modern lifestyles.

With its bustling pace and focus on innovation here in Sydney, integrating smart features into your home renovation project can be a forward-thinking decision. Imagine the peace of mind of remotely monitoring your home security while you’re on a beach vacation or the efficiency of having your laundry automatically pre-washed based on your schedule. Smart technology is rapidly evolving, offering many possibilities for every aspect of your home.

Benefits of Integrating Smart Technology in Your Renovation

There are numerous advantages to incorporating smart technology into your Home Renovation Sydney project:

  • Convenience: Control everything from lighting, thermostats, and appliances to your entertainment system and security cameras with your voice or a tap on your smartphone. No more scrambling for the light switch in the dark or reaching across the room to adjust the thermostat.
  • Energy Efficiency: Smart thermostats learn your routines and adjust heating and cooling automatically, saving you money on energy bills. Imagine a system that understands you prefer a cooler bedroom at night and automatically adjusts the temperature while you sleep.Enhanced
  • Security: Smart doorbells and locks allow you to monitor your home remotely and grant access to guests. Imagine receiving a notification on your phone whenever someone approaches your doorstep, even if you’re not home. You can then speak to them directly through the doorbell camera or grant them temporary access with a digital key.
  • Improved Safety: Smart detectors and water leak sensors can alert you to potential problems even when you’re away. This can give you invaluable peace of mind, knowing you’ll be notified immediately of any potential hazards, even if you’re miles away.
  • Increased Comfort: Dimmable lights automatically adjust to the scene, or smart music systems play your favourite calming tunes to set the mood for movie night or create a relaxing atmosphere. Imagine a warm bathroom after a long day, thanks to a smart showerhead that remembers your preferred temperature.

    Smart Technology for Every Room

    Now, let’s explore some specific ways to integrate smart technology into different areas of your home:

    Living Room:

  • Smart TVs allow for voice-controlled streaming and content search. No more fumbling with remotes or struggling to find your favourite show.
  • Smart sound systems deliver high-quality audio and multi-room functionality. Stream your favourite music, podcasts, or audiobooks throughout your entire home.
  • Smart lighting can be programmed to adjust brightness and colour temperature. It can create the perfect ambience for any occasion, from a bright and energising morning wake-up routine to a warm and inviting atmosphere for entertaining guests.

    Kitchen:

  • Smart refrigerators monitor food spoilage and suggest recipes based on your inventory. Reduce food waste and get recipe inspiration all in one place.
  • Smart ovens can be preheated remotely and even programmed to cook complex meals. Imagine throwing a roast into the oven on your way home from work, knowing it will be perfectly cooked and ready to serve when you arrive.
  • Smart coffee makers can be controlled from your smartphone, allowing you to schedule your morning brew. Who wouldn’t love the convenience of waking up to the aroma of freshly brewed coffee?

    Bathroom:

    Imagine stepping into a bathroom that feels like a luxurious spa retreat. Smart technology can help you achieve this with the following features:

  • Smart mirrors: These aren’t just for vanity anymore. Imagine a mirror that displays the weather forecast while you brush your teeth or the latest news headlines as you prepare for work. Some smart mirrors even integrate with fitness trackers, displaying your daily stats and motivating you to reach your goals.
  • Smart showerheads: No more fumbling for the perfect temperature setting. Smart showerheads allow you to pre-set your preferred water temperature and pressure, ensuring a truly personalised showering experience. Additionally, some models offer features like chromotherapy lighting, which can further enhance your relaxation routine.
  • Smart lighting: Gone are the days of harsh bathroom lighting. Smart lighting with dimmers and motion sensors allows you to create the perfect ambience. Imagine a soft, calming glow for a peaceful bubble bath or a brighter setting for applying makeup. Motion sensors can also automatically turn on lights when you enter the bathroom and turn them off when you leave, adding an extra layer of convenience and energy efficiency.

    Bedroom:

    Your bedroom should be a haven of peace and tranquillity. Smart technology can help you achieve this by:

  • Smart blinds or curtains: Wake naturally to the gentle sunrise or create a blackout environment for a restful night’s sleep. Smart blinds or curtains can be programmed to open and close automatically at specific times based on your preferences and the changing seasons.
  • Smart air purifiers: Smart air purifiers are especially beneficial for allergy sufferers or those living in polluted cities, as they help maintain a healthy indoor environment. These devices can monitor air quality and automatically adjust their settings to remove allergens, dust, and other airborne pollutants.
  • Smart sleep trackers: Do you ever wonder why you feel tired even after a full night’s sleep? Smart sleep trackers can monitor your sleep patterns, including sleep stages, heart rate, and movement. These devices can then offer personalised recommendations to improve your sleep quality, helping you wake up feeling refreshed and energised.

    Security System:

    Peace of mind is priceless, especially regarding your home security. Here’s how smart technology can enhance your security:

  • Smart Doorbells with Cameras: Never miss a visitor again, even if you’re not home. Smart doorbells with cameras allow you to see and communicate with visitors remotely through your smartphone. Imagine receiving a notification when a delivery person arrives or even checking in on your kids when they get home from school. Some smart doorbells even offer motion detection features, sending you an alert if someone approaches your doorstep.
  • Smart Locks: Say goodbye to bulky keychains! Smart locks allow you to unlock your door with your smartphone, eliminating needing physical keys. Imagine the convenience of remotely granting remote access to a house cleaner or dog walker or knowing you can lock your door even if you’ve forgotten your keys. Many smart locks also offer features like lock history logs and temporary access codes, giving you complete control over who enters your home.
  • Smart Security Systems: Take your home security to the next level with a smart security system. These systems offer real-time monitoring through connected cameras and sensors, allowing you to monitor your property anywhere in the world. During a break-in, smart security systems can send alerts to your phone and trigger automatic responses, such as turning on lights or sirens.Real-world Example 1:John and Sarah, a young couple in Sydney, are renovating their kitchen. They integrate a smart oven to preheat it on their way home from work. This saves them time and ensures a hot meal is ready to go as soon as they walk through the door. Additionally, they install smart speakers that can be voice-controlled to play music while they cook, creating a more enjoyable experience.Real-world Example 2:

    The Jones family, with two young children, are renovating their home in Sydney and want to prioritise safety and convenience. They decide to install smart locks on their doors, allowing them to grant access to babysitters or family members remotely through a secure app. This eliminates the need for spare keys and provides peace of mind about who enters their home. Additionally, they incorporate smart water leak sensors in their laundry room and bathrooms. These sensors can detect potential leaks and immediately notify their phones, allowing them to address the issue quickly and prevent water damage.

    Real-world Example 3:

    Olivia, a busy professional in Sydney, is renovating her master bathroom. She prioritises relaxation and self-care, incorporating a smart bathtub with chromotherapy lighting and built-in speakers. Imagine sinking into a warm bath after a long day, surrounded by calming coloured lights and listening to her favourite music – the perfect way to unwind and de-stress. She also installs a smart mirror that displays the weather forecast and her daily fitness tracker data, helping her stay on top of her health goals.

    Planning for Smart Home Integration

    Here are some key considerations when planning for smart technology integration in your Home Renovation project:

  • Compatibility: Ensure all your smart devices are compatible with a central hub or app to maximise functionality and ease of use. Imagine the frustration of having a smart oven that can’t connect to your smart speaker system! Choosing devices that work seamlessly together will create a more cohesive and user-friendly smart home experience.
  • Future-proofing: Choose devices that support industry-standard protocols like Zigbee or Z-Wave to ensure compatibility with future devices. The world of smart technology is constantly evolving, and you don’t want to find yourself with outdated devices that can’t connect to newer ones down the line.
  • Budget: Smart technology can range in price from affordable to high-end. Set a realistic budget for the features you prioritise and consider the potential cost savings on energy bills over time. Smart home devices are available at various price points, so you can create a system that fits your needs and budget.
  • Privacy: Research and choose devices with strong security features and clear privacy policies. Smart home devices collect data, so it’s important to understand how that data is used and protect your privacy.

    FAQs on Smart Home Technology

    Q: Is smart home technology expensive?
    A: Smart devices can range in price from affordable to high-end. You can start small with a few key devices, like smart lights or a smart thermostat, and gradually add more features over time. Smart home devices are available at various price points, so you can create a system that fits your needs and budget.

    Q: Is smart home technology secure?
    A: As with any technology, security is a concern. However, many smart home devices offer strong encryption and security features. Choosing devices from reputable manufacturers and keeping them updated with the latest software patches is important. Additionally, consider using a strong Wi-Fi password and enabling two-factor authentication on your smart home devices whenever possible.

    Q: Do I need a smart hub?
    A: Not all smart devices require a central hub. However, a hub can simplify control and offer additional features like automation routines. For example, you can create a routine that automatically turns off the lights, locks the doors when you leave the house, turns on the lights, and adjusts the thermostat when you arrive home. If you plan on integrating various smart devices from different brands, a hub can help ensure compatibility and seamless communication.

    Conclusion

    Integrating smart technology into your Home Renovation Sydney project can transform your living space into a more convenient, secure, and enjoyable environment. You can create a smart home that perfectly complements your lifestyle by carefully considering your needs, budget, and future plans. With the ever-expanding range of smart home devices available, the possibilities are truly endless. So why not embrace the future and make your Sydney home renovation smart?

Sustainable Home Renovation Ideas Trending in Sydney

Sydney is a city renowned for its vibrant lifestyle and stunning natural beauty. Homeowners here are increasingly looking for ways to live harmoniously with the environment, which extends to their home renovations. Eco-friendly trends in Home Renovation Sydney are no longer a niche concept; they’re becoming the norm.

This shift towards sustainability isn’t just good for the planet; it can also benefit you financially through reduced energy bills and potentially increased property value. Here, we’ll explore some of the hottest eco-friendly trends in Home Renovation Sydney and how you can incorporate them into your dream home.

Harnessing the Power of the Sun

Sydney boasts an abundance of sunshine, making solar power a no-brainer for eco-conscious homeowners. Installing solar panels can significantly reduce your 

reliance on the grid, lowering your electricity bills and shrinking your carbon footprint.

The Details:

  • Types of Solar Panels: There are two main types of solar panels for home renovations in Sydney: photovoltaic (PV) panels that convert sunlight into electricity and solar hot water panels that heat water using solar energy.
  • Customisable Options: You can choose from various solar panel sizes and configurations to fit your roof space and energy needs. Modern solar panels are sleek and come in black or tinted options that can blend seamlessly with your roof, adding a touch of contemporary style.
  • Financial Incentives: The Australian government offers subsidies like rebates and feed-in tariffs to encourage solar power adoption. These incentives can significantly reduce the upfront cost of installing solar panels, making them a more accessible option for homeowners in Sydney.
  • Local Success Story: A recent Home Renovation Sydney project in Bondi transformed a detached house by installing a rooftop solar panel system. The system generates enough clean energy to power most of the home’s needs, significantly reducing the homeowner’s reliance on the grid and electricity bills.

Embrace Sustainable Materials

The materials you choose for your Home Renovation Sydney can significantly impact the environment. Opt for sustainable, recycled, or reclaimed options to minimise your environmental footprint. Here are some popular choices with specific examples:

  • Timber: Seek out Forest Stewardship Council (FSC) certified timber, ensuring the wood comes from responsibly managed forests. Reclaimed wood adds a touch of rustic charm and reduces demand for new trees. For example, you could use reclaimed timber beams as a statement piece in your living room or kitchen.
  • Bamboo: This fast-growing grass is a fantastic renewable resource. Bamboo flooring is beautiful, durable, and moisture-resistant, perfect for Sydney’s often humid climate. Consider using bamboo for your kitchen or bathroom flooring for modern elegance.
  • Recycled materials: Consider recycled glass for countertops or incorporate salvaged bricks and stone for a unique aesthetic. For example, you could use recycled glass countertops in your bathroom for a sleek, contemporary look or create a feature wall in your living room using salvaged bricks.
  • Cork: This natural material is visually appealing and boasts excellent sound insulation properties, making it ideal for flooring and walls. Explore using cork flooring in your bedrooms for a comfortable and quiet retreat.

Water Efficiency is Key

Water conservation is crucial in Australia’s often-dry climate. Here’s how you can integrate water-saving features into your Home Renovation Sydney:

  • Low-flow fixtures: Install low-flow showerheads, taps, and toilets to reduce water usage drastically. A low-flow showerhead, for instance, can save you up to 2,000 litres of water per year compared to a conventional showerhead.
  • Water-efficient appliances: Look for appliances with a high Water Efficiency Labelling and Standards (WELS) rating. A WELS rating helps you compare the water efficiency of washing machines, dishwashers, and other water-using appliances.
  • Rainwater harvesting: Capture rainwater in a tank and use it for watering gardens, flushing toilets, and laundry. Rainwater harvesting systems can be sized to fit your needs and budget.

Real-world Sydney Renovation Example:

A recent terrace renovation in Leichhardt prioritised water efficiency. The project included installing low-flow fixtures throughout the house and a rainwater harvesting system with a 2,000-liter tank. The captured rainwater is used to water the rooftop garden and flush toilets, significantly reducing the reliance on the municipal water supply.

Upcycling and Repurposing

Instead of discarding old furniture or building materials during your Home Renovation Sydney, consider upcycling or repurposing them. This not only reduces waste but can also add a unique touch to your renovated home.

Here are some upcycling ideas to inspire your renovation:

  • Give old furniture a new lease on life by repainting, reupholstering, or modifying it to suit your style. For example, you could repaint a vintage dresser in a bold colour to make a statement piece in your bedroom or reupholster a tired armchair to create a cosy reading nook.
  • Salvaged doors can be repurposed into creative design elements. For example, an old barn door can be used as a headboard in your bedroom, or a collection of vintage doors can be transformed into a unique room divider.
  • Don’t throw away old windows! They can be converted into coffee tables, display shelves, or even greenhouse panels for a sunroom.
  • Reclaim and reuse bricks and pavers. These can create garden pathways, feature walls, or even outdoor furniture.
  • Get creative with leftover tiles. Broken or leftover tiles can create a mosaic backsplash in your kitchen, bathroom, or even a decorative accent wall.

Smart Home Technology for Sustainability

Smart home technology can play a significant role in creating a more sustainable home. Here are a few examples with breakdowns of their benefits:

  • Smart thermostats: These devices can learn your heating and cooling preferences and automatically adjust the temperature based on occupancy and routines. This can significantly reduce energy consumption and lower your electricity bills.
  • Smart lighting: Control your lighting remotely and set schedules to ensure lights are never left on unnecessarily. Smart lighting systems can also be integrated with motion sensors, so lights automatically turn on when you enter a room and off when you leave.
  • Smart irrigation systems: Optimise water usage in your garden with systems that adjust watering based on weather conditions and soil moisture. This conserves water and ensures your plants receive the right amount of moisture to thrive.

Living Walls and Indoor Plants

Indoor plants and living walls add a touch of life and beauty to your home and improve air quality by absorbing toxins and releasing oxygen. They can even help regulate indoor temperature and humidity, reducing your reliance on heating and cooling systems.

Living Wall Inspiration:

Imagine a vertical garden cascading down a wall in your living room, purifying the air and creating a tranquil indoor oasis. Living walls can be customised to fit any space and incorporate various plants, from ferns and mosses to herbs and small flowering varieties.

Indoor Plant Ideas:

  • Snake Plant (Sansevieria): This low-maintenance plant thrives in neglect and is known for its air-purifying properties.
  • Peace Lily (Spathiphyllum): This elegant plant improves air quality and boasts beautiful white flowers.
  • Spider Plant (Chlorophytum comosum): This easy-to-care-for plant is known for its cascading foliage and air-filtering abilities.
  • ZZ Plant (Zamioculcas zamiifolia): This low-light tolerant plant is perfect for areas with limited natural light.

FAQs: Eco-Friendly Home Renovation Sydney

  • Is a Home Renovation Sydney with sustainable features more expensive?

The upfront costs for sustainable features like solar panels or high-efficiency appliances may be slightly higher. However, the long-term savings on energy bills and a potential increase in property value can offset the initial investment. Additionally, government rebates and incentives can significantly reduce the cost of installing solar panels and other sustainable features.

  • How can I find qualified professionals for an eco-friendly renovation?

Look for builders, architects, and designers specialising in sustainable building practices. Many professionals have certifications like LEED (Leadership in Energy and Environmental Design) demonstrating their green building expertise. Ask potential contractors about their experience with sustainable materials, energy-efficient design, and water conservation techniques.

  • What are some financial incentives for eco-friendly renovations in Sydney?

The Australian government offers various rebates and incentives to encourage homeowners to adopt sustainable practices. These include:

Solar rebates: Financial incentives are available to help offset the cost of installing solar panels in your home.

Feed-in Tariffs: You can earn money by selling excess solar energy your panels generate back to the grid.

Low-interest Loans: Some government programs offer low-interest loans to help finance energy-efficient renovations.

  • How much can I save on energy bills with a sustainable renovation?

The amount you save on energy bills will depend on the specific features you incorporate into your renovation. However, studies show that homes with sustainable features can significantly reduce energy consumption, leading to lower electricity and water bills.

  • Do sustainable materials always look modern?

Eco-friendly materials can encompass a wide range of aesthetics. While some, like bamboo, have a modern feel, others, like reclaimed wood or brick, can add a touch of rustic charm to your home. By choosing the right sustainable materials and design elements, you can achieve any desired look.

  • I live in an apartment. Can I still incorporate eco-friendly features?

Even in an apartment setting, there are ways to be more sustainable. You can invest in water-saving showerheads and faucet aerators, choose energy-efficient appliances, and use LED lighting. Additionally, you can grow herbs or small plants indoors to improve air quality.

Conclusion

By incorporating eco-friendly trends into your Home Renovation Sydney, you’re not just creating a beautiful and comfortable space but also positively impacting the environment. These sustainable solutions can help you reduce your reliance on resources, lower your energy bills, and potentially increase the value of your property. Remember, even small changes can make a big difference. So, embrace the power of renewable energy, sustainable materials, and smart design to create a greener home for yourself and future generations.

Call us today on 02 97363344 or contact us online for a free consultation.

How to Keep Your Ground Floor Extension Budget in Check

Expanding your living space through a ground floor extension can be an exciting prospect for Sydney homeowners. It allows you to connect seamlessly to your outdoor area, add a dedicated space for hobbies or work, or comfortably accommodate a growing family. However, embarking on this journey requires careful financial planning to ensure you can manage the costs effectively.

This blog delves into the budgeting aspects of ground floor extensions in Sydney, covering essential elements like:

Cost estimation: We’ll explore factors influencing costs, provide a cost range, and emphasise the importance of obtaining a detailed estimate from reputable builders.
Financing options: We’ll discuss various ways to finance your project, including utilising home equity, and construction loans, we partner with a very accomplished mortgage broker that can help you with financing your project.
Tips for staying within budget: We’ll provide practical advice on how to plan effectively, compare quotes, prioritise features, manage variations, and seek professional guidance.

Understanding Potential Costs for Ground Floor Extensions

The first step in managing ground floor extension costs is understanding the range of potential expenses involved. Several factors can influence the total cost, including:

Size and complexity of the extension: Adding a simple single-room extension will cost less than a multi-room extension with intricate design elements, like custom joinery or vaulted ceilings.
Materials and finishes: High-end materials like stone benchtops, solid timber flooring, and designer fixtures will significantly impact the budget compared to standard options. Consider cost-effective alternatives like engineered stone benchtops or high-quality laminates with a similar aesthetic appeal.
Location and access: Building in areas with difficult access, sloping blocks, or complex site conditions might require additional excavation, underpinning, or retaining walls, leading to increased costs.
Building permits and approvals: Obtaining necessary licenses and approvals from local councils can involve fees depending on the project’s complexity. Factor these costs into your budget.
Professional fees: Architect, engineer, and builder fees will vary depending on their experience, the project’s scope, and their location within Sydney. Obtain quotes from multiple professionals to compare pricing and ensure they are qualified and experienced in delivering ground-floor extension projects.

While providing an exact cost without considering your specific needs is challenging, Sydney homeowners can expect ground floor extensions to range from $5,000 to $10,000 per square meter. This broad range highlights the importance of obtaining a detailed estimate tailored to your project.

Getting a Reliable Cost Estimate For Your Ground Floor Extension

Once you have a general idea of the potential costs, obtaining a detailed estimate from a reputable ground-floor extension builder in Sydney is crucial. This estimate should include:

A detailed breakdown of labour and material costs: This helps you understand where your money is going and identify areas for potential savings. Look for detailed line items like demolition costs, framing materials, plumbing and electrical work, and specific finishes like flooring and cabinetry.
Contingency budget: Allocate 10-15% of your total budget to cover unforeseen expenses during construction, like unexpected site challenges or material price fluctuations.
Timeline for completion: A clear timeline provides a framework for managing financial resources throughout the project. Understand the expected timeframe for obtaining permits, construction phases, and project completion.

Remember, the lowest quote isn’t always the best option. Prioritise builders are known for their quality work, transparent communication, and proven track record in delivering projects for ground floor extensions in Sydney within budget and on schedule.

Financing Your Ground Floor Extension Project

Several financing options can help Sydney homeowners manage the costs of ground floor extensions:

Equity in your home: Utilising equity through a home loan top-up or line of credit can be a viable option. However, it’s crucial to understand the increased repayment obligations and carefully assess the impact on your long-term financial situation.
Construction loan: This loan specifically finances the construction project and requires interest payments only during construction. The loan converts to a standard mortgage upon completion. This option can be beneficial if you don’t want to access your home equity yet.
Government grants and rebates: Depending on your project’s scope and purpose, you might be eligible for grants or rebates that can offset some of the costs. Research available programs through the NSW Department of Planning and Environment website, such as the Homelessness NSW Affordable Housing Fund or the Social Housing Innovation Fund.

Staying Within Budget: Essential Tips for Ground Floor Extensions in Sydney

Managing costs effectively and avoiding budget overruns is crucial for a successful ground floor extension project. Here are some valuable tips:

Plan thoroughly: Develop a detailed project plan outlining your vision, scope, and budget. The more specific you are about the design features, materials, and finishes, the easier it is to obtain accurate quotes and avoid cost surprises later.
Compare quotes from multiple builders: Get quotes from 3-5 reputable ground floor extension builders. This allows you to compare their pricing, expertise, and proposed solutions. Ensure the builders are licensed, insured, and have a strong track record in delivering similar projects.
Prioritise essential features: Identify the must-have elements in your extension, such as additional bedrooms, bathrooms, or a dedicated living space. Based on your budget, be prepared to make informed decisions about optional features like built-in storage, high-end appliances, or outdoor decking.
Manage change orders effectively: Any deviations from the initial plan, even seemingly minor ones, often come with additional costs. Consider the impact on functionality, aesthetics, and budget before approving change orders. Discuss potential alternatives with your builder to find cost-effective solutions that align with your vision.
Seek professional guidance: Consult a financial advisor to discuss your budget and explore different financing options tailored to your financial situation. They can help you understand the implications of each option and choose the one that best suits your needs and long-term financial goals. Additionally, consider consulting an architect or building designer specialising in Sydney ground floor extensions. They can provide valuable insights into design options, potential challenges, and cost implications, ensuring your project aligns with your vision and budget.

FAQs: Ground Floor Extensions in Sydney

Q: What is the average cost per square meter for ground floor extensions in Sydney?

The average cost per square meter for ground floor extensions in Sydney ranges from $5,000 to $10,000. However, this is a broad range, and the final cost will depend on various factors like size, complexity, materials, and location.

Q: How can I get a reliable cost estimate for my ground floor extension?

It’s crucial to obtain detailed cost estimates from several reputable ground floor extension builders in Sydney. These estimates should include a breakdown of labour and material costs, a contingency budget, and a timeline for completion.
Financing:

Q: What financing options are available for ground floor extensions in Sydney?

Several options are available, including:
Utilising home equity through a home loan top-up or line of credit.
Obtaining a construction loan specifically for the project.
Exploring potential government grants and rebates depending on the project’s scope and purpose.

Q: Which financing option is best for me?

The best financing option depends on your circumstances. Consulting a financial advisor is recommended to discuss your budget, risk tolerance, and long-term financial goals.
Planning and Management:

Q: What are some essential considerations when planning a ground floor extension?

Develop a detailed project plan outlining your vision, scope, and budget. Include desired features, materials, and finishes.

Q: How can I avoid budget overruns during my ground floor extension project?

Compare quotes from multiple builders, prioritise essential features, manage change orders effectively, and seek professional guidance from a financial advisor.

Conclusion

Building a ground-floor extension is a significant investment, and navigating the financial aspects can feel overwhelming. However, by understanding potential costs, obtaining reliable estimates, exploring financing options, and implementing cost-saving strategies, Sydney homeowners can confidently embark on this journey and manage their ground floor extension project within budget. Remember, careful planning, informed decision-making, and seeking professional guidance will pave the way for a successful and rewarding home extension experience.

Call us today on 02 97363344 or contact us online for a free consultation.

How to Maximize Natural Light and Ventilation in a First-Floor Addition

For homeowners in Australia contemplating first-floor additions, the importance of creating a bright and well-ventilated space cannot be overstated. This guide will explore practical strategies to maximise natural light and ventilation in a first-floor addition, ensuring that your home transformation combines aesthetics and practicality.

The Significance of Natural Light and Ventilation in First-Floor Additions

Prioritising natural light and ventilation is crucial in home design, especially when considering first-floor additions. Understanding the significance of these elements can lead to a more comfortable and energy-efficient living space.

  • Health and Well-being: Natural light positively impacts mental health and well-being, promoting better sleep, reducing stress, and enhancing mood. Adequate ventilation contributes to indoor air quality, creating a healthier living environment.
  • Energy Efficiency: Harnessing natural light reduces the need for artificial lighting during the day, contributing to energy savings—proper ventilation aids in temperature regulation, reducing reliance on heating and cooling systems.
  • Aesthetic Appeal: Well-lit spaces appear more inviting and spacious. Incorporating natural light and ventilation enhances the overall aesthetics of your first-floor addition, making it a more enjoyable and visually appealing space.
  • Connection with Outdoors: Maximising natural light fosters a connection with the outdoors, creating a seamless transition between indoor and outdoor living spaces. This is especially important in the Australian context, where the climate encourages outdoor living.

Ventilation in a First-Floor Addition

Strategies for Maximising Natural Light

Strategic Window Placement (25%): Carefully plan the placement of windows to capture the maximum amount of sunlight throughout the day. South-facing windows provide consistent, soft light, while east and west-facing windows capture morning and afternoon sunlight.

Use of Skylights (20%): Skylights are an excellent way to bring natural light into spaces that may not have direct access to exterior walls. Consider strategically placing skylights in hallways, bathrooms, or darker corners to infuse these areas with daylight.

Open Floor Plans (15%): Opt for an open floor plan design that allows natural light to flow seamlessly from one room to another; this creates a sense of continuity and ensures light penetrates deeper into the interior spaces.

Light-Reflecting Surfaces (10%): Choose light-coloured and reflective materials for walls, floors, and ceilings. These surfaces bounce and distribute natural light, enhancing its reach and illuminating the entire room.

Window Treatments (10%): Select light and sheer window treatments that allow sunlight to filter through while maintaining privacy. Avoid heavy curtains or dark shades that can block natural light.

Strategies for Maximising Ventilation

Cross-Ventilation Design (25%): Plan the layout of your first-floor addition to facilitate cross-ventilation. Position windows and doors on opposite sides of the space to allow for the free flow of air, promoting natural ventilation.

Use of Louvered Windows (20%): Louvered windows are designed to capture breezes from multiple angles. Installing these windows can enhance airflow and ventilation, promoting a cooler and more comfortable indoor environment.

Incorporation of Ventilation Systems (15%): Consider integrating mechanical ventilation systems such as ceiling fans or exhaust fans to supplement natural ventilation. These systems can be especially beneficial in areas with limited access to natural breezes.

Outdoor Living Spaces (10%): Design outdoor spaces like balconies or terraces adjacent to your first-floor addition; these spaces connect with the outdoors and facilitate natural ventilation throughout the interior.

Operable Windows and Doors (10%): Opt for windows and doors that can be opened to allow fresh air to circulate freely. Sliding, French, or bi-fold doors are excellent choices to maximise the opening and enhance ventilation.

Undertaking a first-floor additions project entails navigating many considerations, from design intricacies to construction logistics. If you ever find yourself immersed in the intricacies of a first-floor addition, particularly when aiming to optimise natural light and ventilation, the invaluable guidance of experts can significantly enhance the overall success and smoothness of the process.

Whether you’re seeking to harness the brilliance of natural light or maximise the ventilation flow throughout your new space, we understand the nuances that elevate a home transformation to a truly exceptional level. If the prospect of a first-floor addition looms on your horizon, and you’re yearning for a team that understands the technicalities and shares your vision for a bright, well-ventilated haven, Extend A Home is the answer.

Quality First-Floor Additions in Sydney

Contact the leading designers and builders at Extend a Home for expert renovations in Sydney. Our team specialises in first-floor additions, with over 80 years of combined experience bringing functional and beautiful home renovation ideas to life. You can count on us to execute your vision for your home.

Call us today on 02 97363344 or contact us online for a free consultation.

Harmonizing First Floor Additions: Blending Existing and New Architectural Styles in Sydney Home Extensions

Many homeowners in Sydney find themselves contemplating the transformation of their homes to accommodate additional space. One popular and effective solution is opting for first-floor additions. However, blending existing and new architectural styles requires a thoughtful approach to ensure a harmonious and aesthetically pleasing outcome. In this comprehensive guide, we will explore key considerations, design strategies, and expert tips for homeowners in Sydney looking to undertake the exciting journey of home extensions.

Understanding the Context of First-Floor Additions

Sydney is rich in architectural diversity, blending historic homes and contemporary structures. When planning a home extension, it’s crucial to consider the existing architectural style of your home and its surroundings. This contextual awareness will help guide your design choices and create a seamless transition between the old and the new.

Conducting a Comprehensive Site Analysis
Before embarking on any home extension project, conduct a thorough site analysis to understand the existing architectural features, landscape, and surrounding structures. Take note of the materials used, the roofline, window styles, and any distinctive elements that define the current aesthetics. This analysis is the foundation for designing an extension that complements the existing structure.

Engaging with Local Council Guidelines
Sydney homeowners must adhere to local council guidelines and regulations when planning home extensions. These guidelines often include restrictions on building height, setbacks, and heritage considerations. Familiarise yourself with these regulations to ensure your project aligns with local requirements, preventing potential delays and complications.

Blending Styles: The Art of Integration
Now that you comprehensively understand your home and local regulations, it’s time to delve into the creative process of blending architectural styles.

Sympathetic Design: Honouring the Past
For homes with historical significance or distinct architectural styles, it’s essential to adopt a sympathetic design approach. This involves preserving and celebrating existing features while seamlessly integrating new elements. Choose materials and design details that complement the original structure, creating a cohesive visual narrative.

Modern Innovations: Bridging the Gap
Incorporating modern design elements into a traditional home can be achieved through strategic planning. Consider introducing contemporary materials, energy-efficient technologies, and open floor plans that enhance functionality while respecting the existing architectural context. This fusion of old and new creates a dynamic living space that meets the needs of a modern family.

Visual Continuity: Flowing Transitions
A successful home extension maintains visual continuity between the existing and new spaces. Ensure a smooth transition by aligning rooflines, window proportions, and architectural details. This visual coherence creates a unified appearance, minimising the distinction between the original structure and the addition.

Practical Considerations for First-Floor Additions
Now that we’ve explored the design aspect, let’s delve into practical considerations for first-floor additions.

Structural Integrity: Consult with Professionals
Engage with structural engineers and architects to assess the feasibility of your first-floor addition. Ensure that the existing foundation can support the additional load and that the structural integration is seamless. Professional expertise is crucial to guarantee the safety and longevity of your home extension.

Maximising Natural Light: Skylights and Windows
Natural light enhances the ambience of any space, making it essential to incorporate it into your first-floor addition. Strategically placed windows and skylights can flood the new space with sunlight, creating a bright and inviting atmosphere. Consider the orientation of your home to optimise natural light throughout the day.

Sustainable Design: Environmentally Friendly Extensions
Incorporating sustainable design principles into your home extension benefits the environment and contributes to long-term cost savings. Explore energy-efficient lighting, insulation, and renewable materials to create a sustainable, eco-friendly living space.

The Human Element: Crafting Spaces for Family Life
Finally, let’s explore how the design and execution of your home extension can enhance the overall quality of family life.

Functional Layouts: Tailoring Spaces to Your Needs
Consider your family’s specific needs when designing your home extension’s layout. Create functional spaces catering to daily activities and flexibility as your family grows and evolves. Thoughtful planning ensures that every square metre serves a purpose.

Outdoor Connections: Merging Indoor and Outdoor Living
Incorporate outdoor living spaces into your home extension design, creating a seamless connection between indoor and outdoor areas. This integration enhances the sense of space, provides additional recreational areas, and promotes a healthy lifestyle for your family.

Embarking on a home extension journey in Sydney is an exciting endeavour that requires a delicate balance between honouring the past and embracing the future. Homeowners can achieve a harmonious blend of existing and new architectural styles by conducting thorough research, engaging with professionals, and implementing thoughtful design strategies. Whether you’re adding a first floor or expanding horizontally, the key lies in creating a space that not only meets the practical needs of your family but also enhances the overall aesthetic and functionality of your Sydney home.

Quality First Floor Additions in Sydney

Contact the leading designers and builders at Extend a Home for expert renovations in Sydney. Our team specialises in ground floor extensions and first floor home additions, with over 80 years of combined experience bringing functional and beautiful home renovation ideas to life. You can count on us to execute your vision for your home.

Call us today on 02 97363344 or contact us online for a free consultation.

Importance of Choosing the Right Renovators

Picking the right team is the most important decision when renovating your home. Working with experienced and passionate renovators ensures maximum functionality, aesthetic appeal and a high-quality build. Below we look at the difference having the right team makes and how to find them.

The Difference of a Quality Renovation

A quality home renovation completed by experienced professionals will:

Minimise the amount of maintenance required
Improve the appearance and functionality of your home
Add decades to the lifespan of your home
Strike a balance between the latest trends and timeless style.

Finding the right team isn’t as simple as looking for the best builder as there are plenty of competent construction companies out there. The key is finding the team that can best meet your specific goals.

Make a Plan

It’s hard to make an informed decision if you don’t have a good idea of what you want and who can best help you achieve your goals. Are you looking to redo your kitchen or bathroom? Knock out a wall or two? Add a first floor addition? Do you want a single company to help with the design and execution of the project? Know what you want and when you want it. That makes it easier to choose the right renovator and determine a realistic budget and timeline for the project.

Researching Builders

Research different contractors and building companies online to find a team that suits your needs. A company’s website can tell you a lot. Look at their completed projects, read what previous customers are saying about them, check credentials and browse through their list of services.

Get a few different quotes from builders and have a chat to them to see how you get along. You also want to find people you trust and feel comfortable with so you can properly articulate your vision and get the best possible results.

Ensure They Have Insurance

When choosing a renovator, ask what type of insurance they have. This includes:

  • Builders’ warranty insurance
  • Personal/professional indemnity insurance
  • Home Building Compensation (HBC) cover
  • Public liability insurance

Working with an insured contractor is essential for protecting everyone from injuries as well as protecting you from damage to your home, circumstances that lead to the project not getting completed or for any defects in the work.

Quality Home Renovators in Sydney

Interested in renovating your home or adding a ground floor extension or first floor addition in Sydney? Get in touch with the leading designers and builders at Extend a Home. Our team specialise in home renovations and have over 80 years of combined experience bringing functional and beautiful home renovation ideas to life. You can count on us to execute your vision for your home.

Call us today on 02 9736 3344 or contact us online for a free consultation.

First Floor vs Ground Floor Extensions

Two of the most common major renovations are ground floor extensions or first floor home additions. Both allow you to greatly expand the amount of space in your home and each offer their own pros and cons. The right choice for you depends on your unique requirements, what kind of space you are working with and what you want to get out of your home expansion.

Creating More Open Space

Ground floor extensions are excellent when you want to create bigger, more open spaces in areas of your home such as having a large, open-plan kitchen and living space. Ground floor extensions are ideal if you have plenty of space on your block that isn’t being fully utilised, and you don’t mind losing some of your outdoor space.

Mobility

Ground floor extensions are also great for adding more space while keeping the home accessible to people with mobility issues due to advanced age or disability. You can change the layout of your home to better suit your needs or preferences in a variety of ways, whether that’s adding new rooms or creating a beautiful, outdoor patio area that your open plan living space flows out into.

Got a Good View?

First floor additions allow you to capitalise on potential views, especially if you live in a hilly area or near the coast. Enjoy panoramic views from inside or add a balcony for an additional outdoor space to relax in while taking in the surroundings. If you’re considering selling your home in the future, keep in mind that a two-storey home typically has a much higher resale value than single storey with the same number of bedrooms and bathrooms. Part of that is due to the great views a multi-storey home can offer.

Double Your Space On a Limited Block

When you need more space in your home but don’t have enough room on your block to extend outwards, a first floor addition is your best option. Adding a second storey is doable on most houses and can cost less than most people expect. With a first floor extension, you can essentially double the space in your home and only lose a small amount of ground floor space for the stairs.

Which Option is More Work?

A first floor addition is often easier, contrary to people’s expectations. This is because the ground needs to be prepared. Having the foundations and substructure already in place saves time and money. Costs can add up if significant excavation and/or foundation work is required for a ground floor extension. You can also continue to live in the existing ground floor while the first floor addition is being completed. Most of the project can be done outside using ladders and scaffolding.

Ground Floor Extensions and First Floor Additions in Sydney

Choosing between a ground floor extension or first floor addition comes down to your specific needs or preferences. Both options are great ways to add space and revitalise your home. Get in touch with the leading designers and builders in Sydney at Extend a Home.

Call us today on 02 9736 3344 or contact us online for a free consultation.