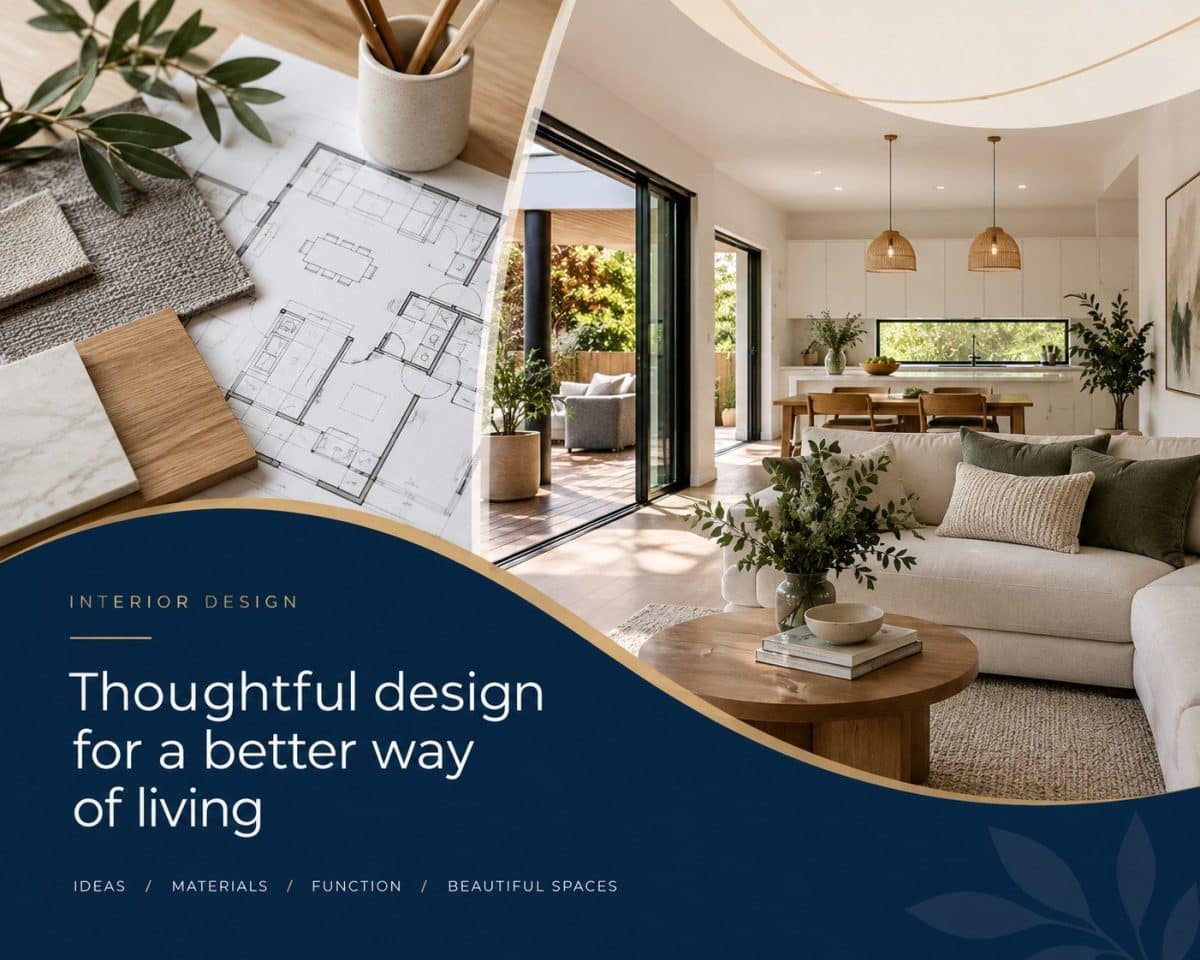
A successful home renovation isn’t simply about adding more space. It’s about making the available space more functional, comfortable and suited to how the home is used.
Thoughtful interior design can turn an extension or renovation into a more functional and cohesive home, where layouts, materials, storage and natural light work together. From improving natural light and storage to creating flexible living areas and selecting finishes that will age well, good design can contribute significantly to the long-term value of your renovation.
For homeowners planning home renovations in Sydney, considering interior design from the beginning can help ensure the finished home delivers more than additional square metres.
Extend A Home has been transforming Sydney homes since 1974. Here are some of the ways thoughtful interior design can help you get greater value from your renovation.
Start with Function Before Finishes
When people hear “interior design”, colours, flooring, tiles and furniture often come to mind.
These are important, but effective interior design for home renovations begins much earlier.
Start by considering how you want to use the space.
Where does your family naturally gather? Do you need quiet areas for working or studying? Is storage a problem? Does the kitchen need a better connection with the dining area? Would another living space make family life more comfortable?
Answering these questions helps determine the layout before decorative decisions begin.
A beautifully finished room won’t compensate for a layout that makes everyday movement, storage or access difficult. A well-designed layout, on the other hand, can continue delivering value long after particular design trends have changed.
Make Better Use of the Space You Already Have
Adding more floor area isn’t always the only way to make a home feel bigger.
Sometimes the existing layout is the real problem.
Older Sydney homes may contain enclosed kitchens, underused formal rooms, narrow circulation areas or spaces that no longer suit contemporary family life. A renovation provides an opportunity to reconsider how those areas work together.
Depending on the home, improving the floor plan could mean creating stronger connections between the kitchen and living areas, repurposing an underused room or introducing more practical storage.
When planning a renovation in Sydney, assess the existing space before deciding how much additional space you need.
You may discover that combining intelligent reconfiguration with a carefully planned extension produces a better result than simply building a larger addition.
Prioritise Natural Light
Natural light can dramatically change how a renovated space looks and feels.
Dark interiors can feel smaller and more enclosed, while well-lit spaces often feel open and welcoming.
During the design stage, consider the position and size of windows, doors and other opportunities to bring daylight deeper into the home. Depending on the property and design, skylights may also help illuminate areas where conventional windows aren’t practical.
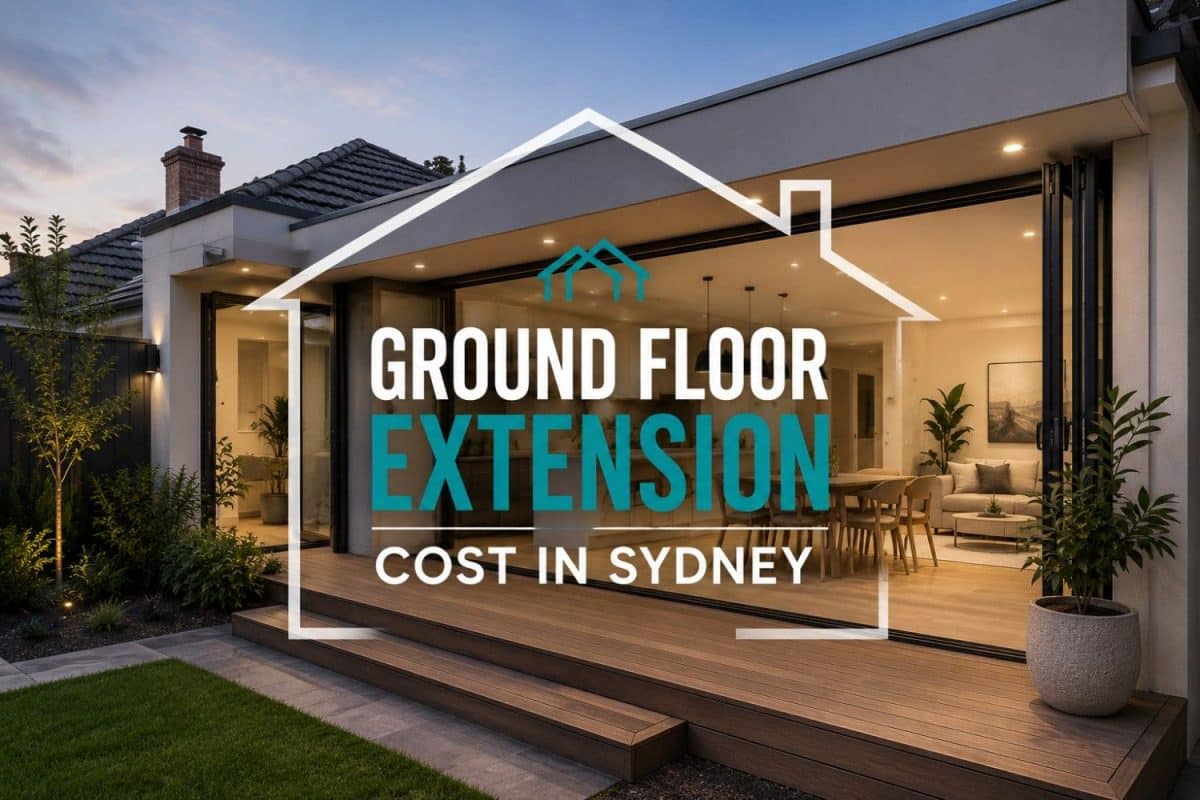
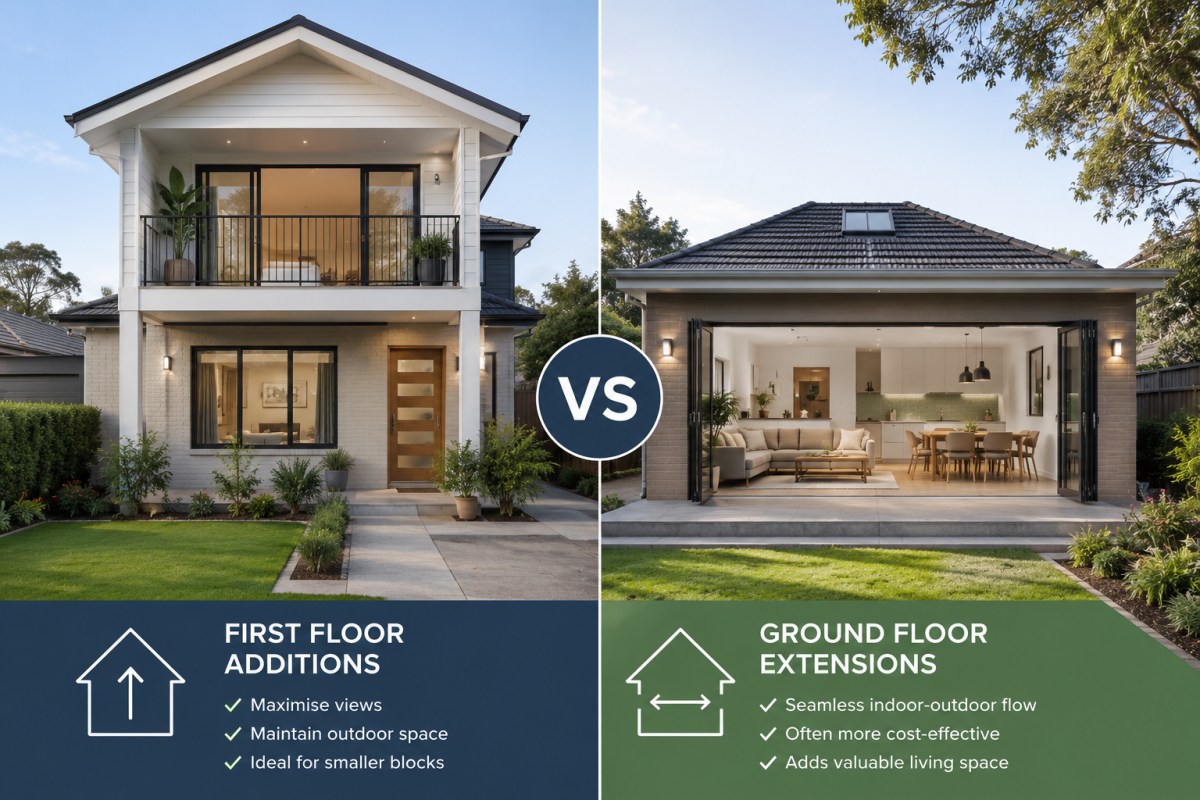
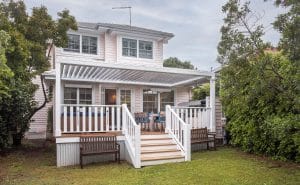
If you’re planning a ground floor extension, the relationship between new living spaces and the backyard can be particularly important. Well-positioned openings can improve natural light while creating a stronger connection between indoor and outdoor areas.
Natural light should therefore be considered as part of the layout rather than treated as a finishing touch.
Create a Kitchen That Supports Everyday Living
The kitchen often plays a central role in modern family homes, so its design can have a major influence on the success of a renovation.
Good kitchen design considers much more than cabinetry colours.
Think about how people will move through the space, where food preparation happens, how frequently used items will be stored and whether the kitchen needs to accommodate multiple people at once.
For families who entertain regularly, the relationship between the kitchen, dining area and outdoor spaces may also be important.
An island bench can provide preparation space, informal seating and storage, but it needs appropriate clearance around it to function comfortably.
Rather than choosing a kitchen simply because it looks impressive, design one around how your household actually cooks, eats and interacts.
Build Storage into the Design
Storage is one of the easiest features to underestimate during a renovation.
Without enough storage, even a beautifully designed home can quickly feel cluttered.
Look for opportunities to integrate storage into the architecture of the renovation rather than relying entirely on freestanding furniture later.
This could include built-in wardrobes, kitchen cabinetry, linen storage, bathroom joinery, entertainment units or storage beneath a staircase.
Thoughtful cabinetry can also make awkward or previously unused spaces more functional.
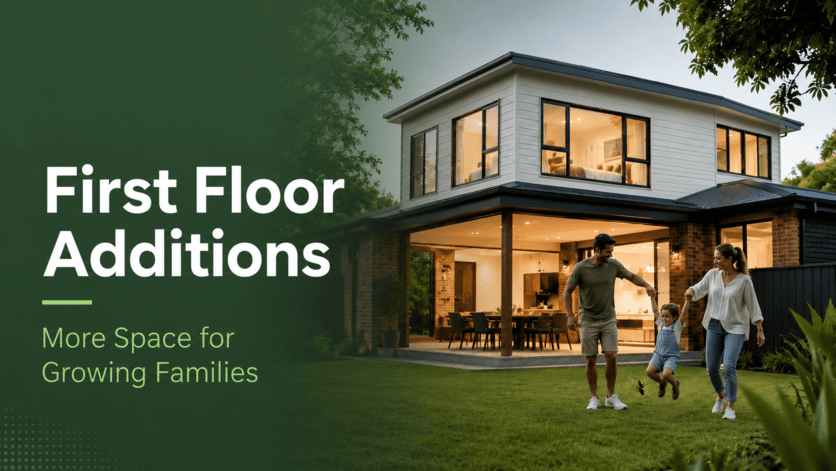
For growing families, designing enough storage now can help the home remain organised as needs change in the future.
Create Flexible Rooms for Future Needs
One of the most useful Sydney home renovation ideas is designing rooms that can serve more than one purpose and can also make a renovation more adaptable over time..
A home office today could become a guest room later. A children’s playroom may eventually become a study or teenage retreat. An additional living area could adapt as family circumstances change.
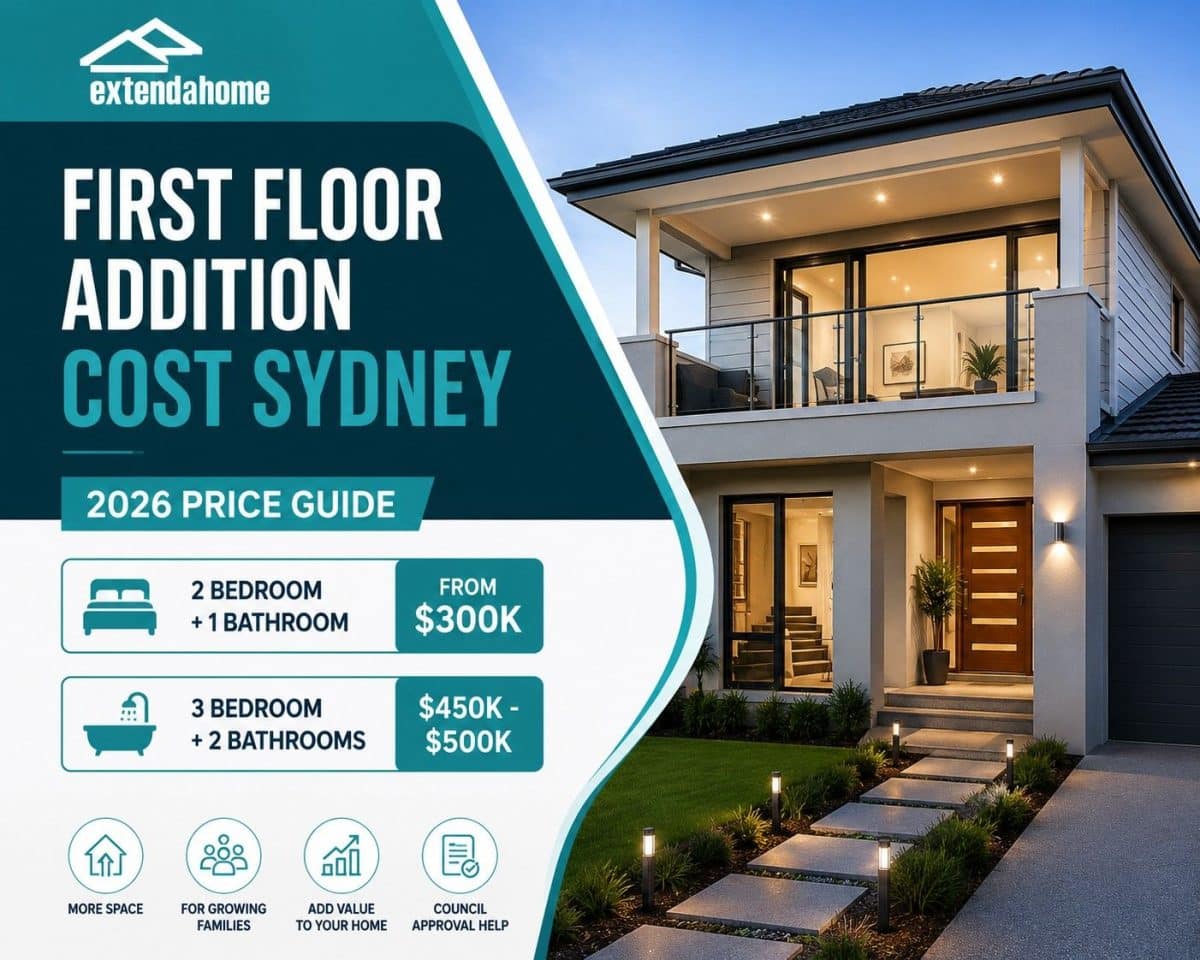
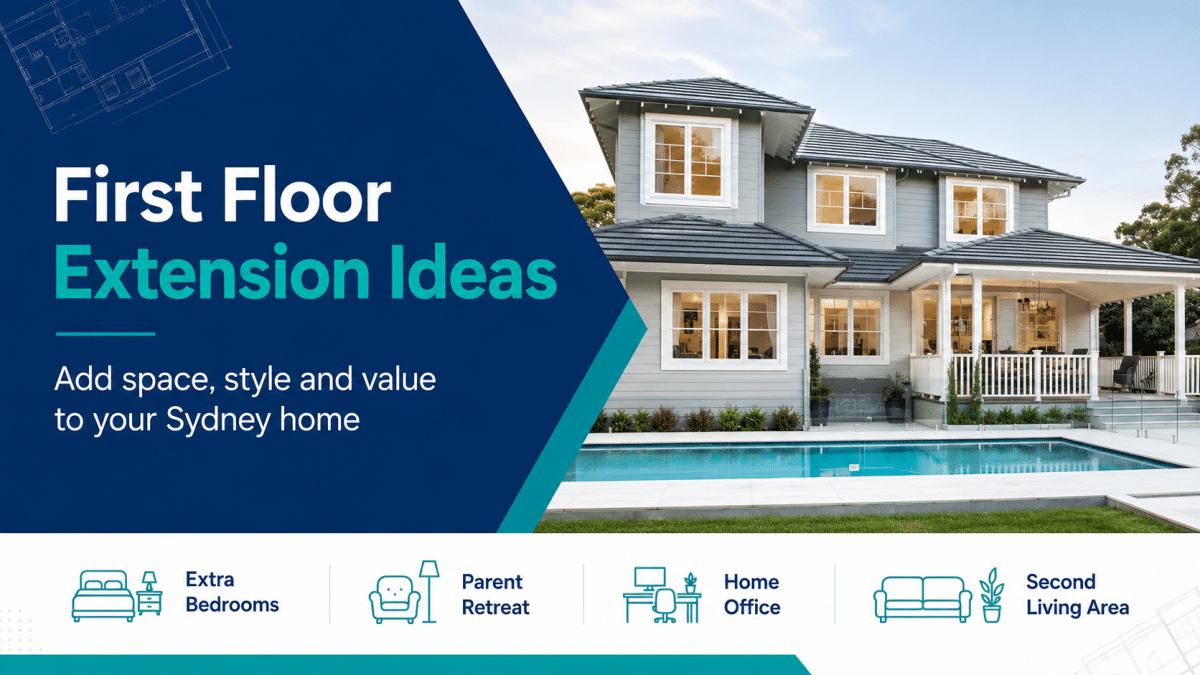
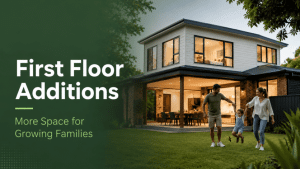
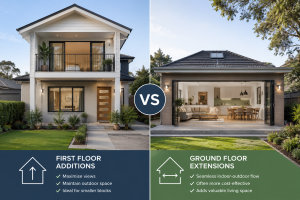
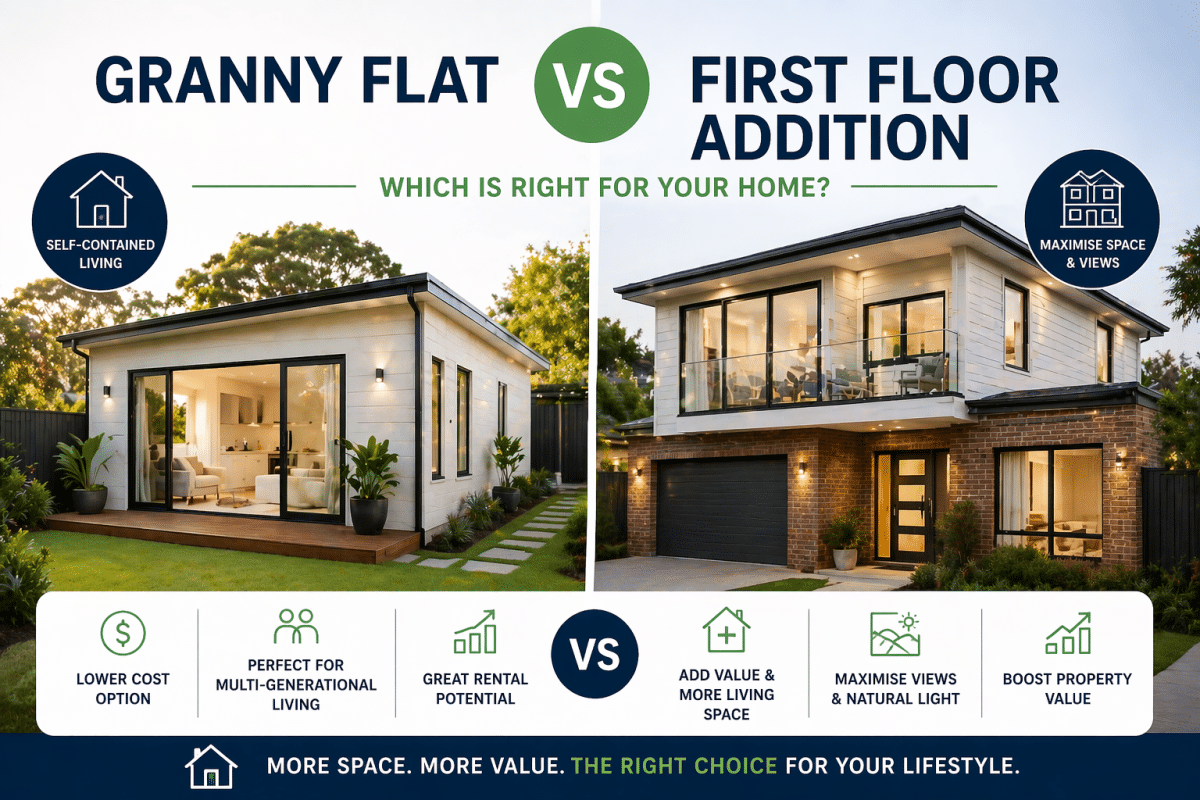
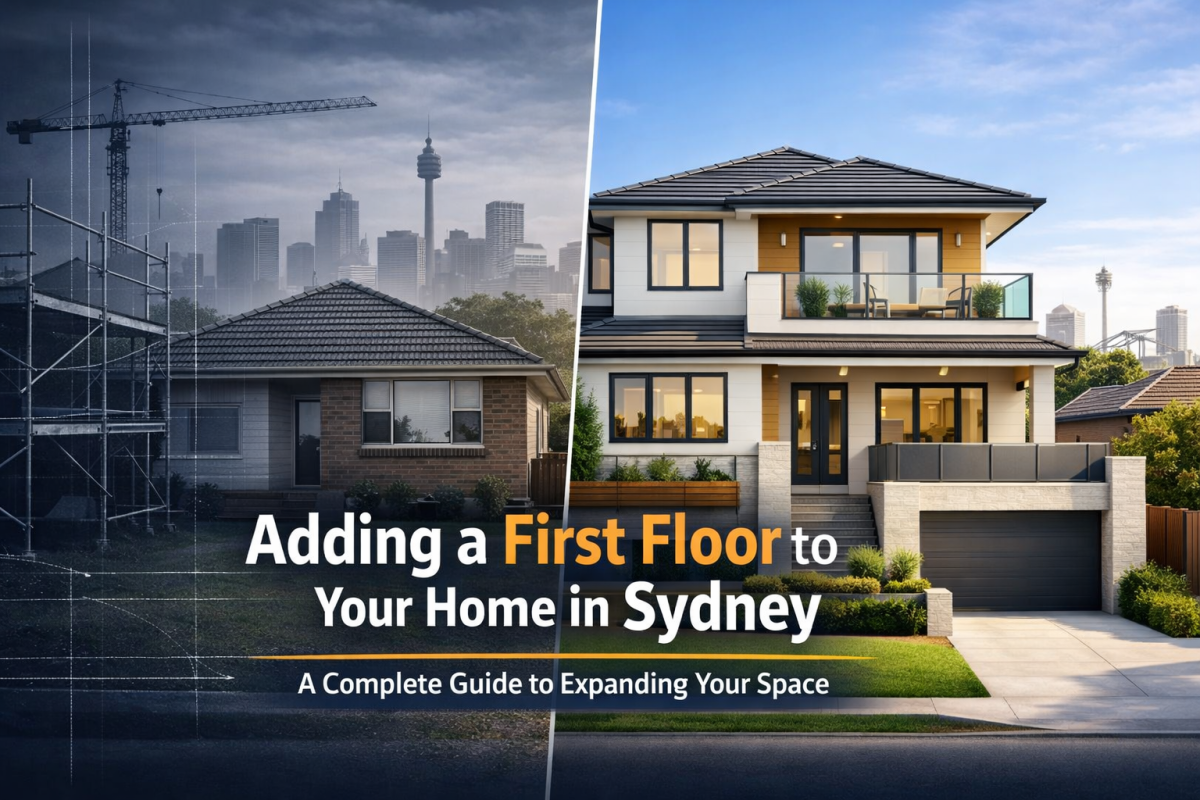
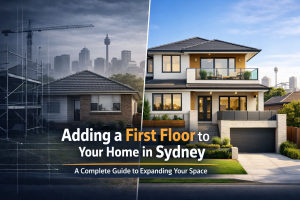
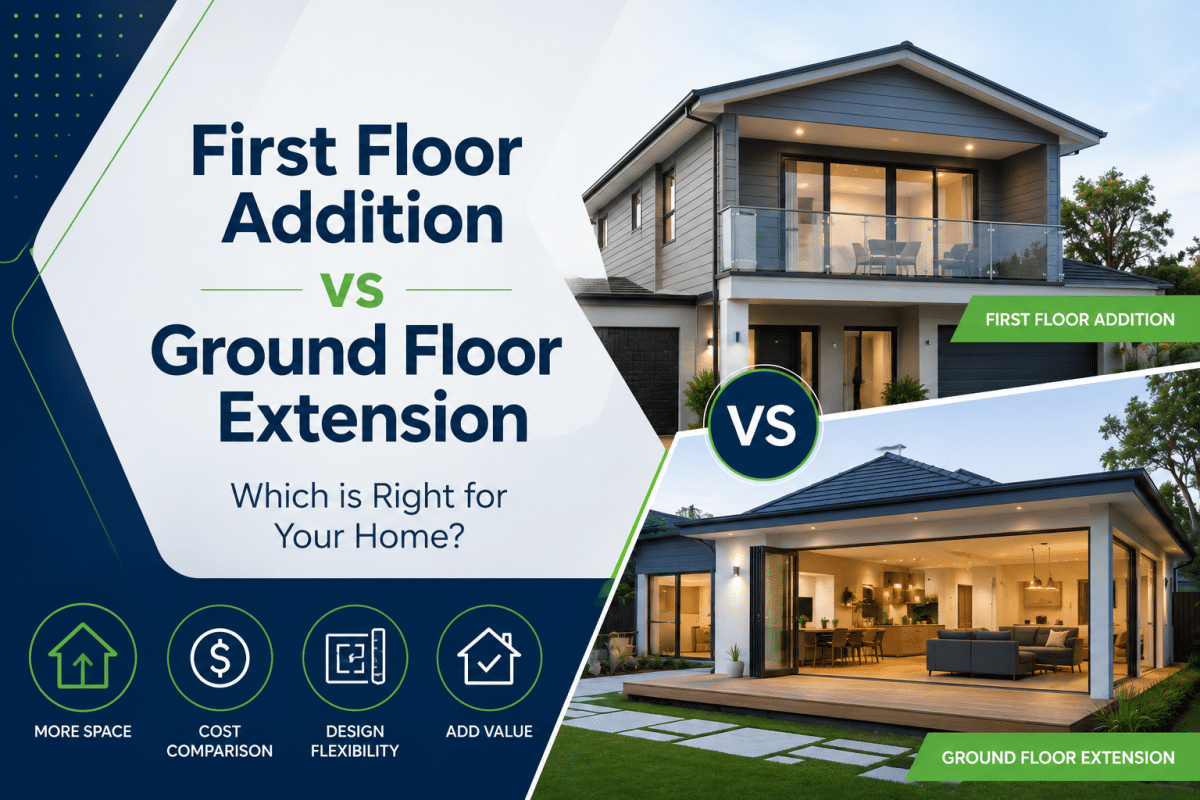
This flexibility can be particularly valuable when planning a first floor addition.
Moving bedrooms upstairs, for example, may free existing ground-floor rooms for an office, guest accommodation or additional living space.
Designing adaptable rooms can extend the useful life of your renovation and reduce the need for significant alterations when your lifestyle changes.
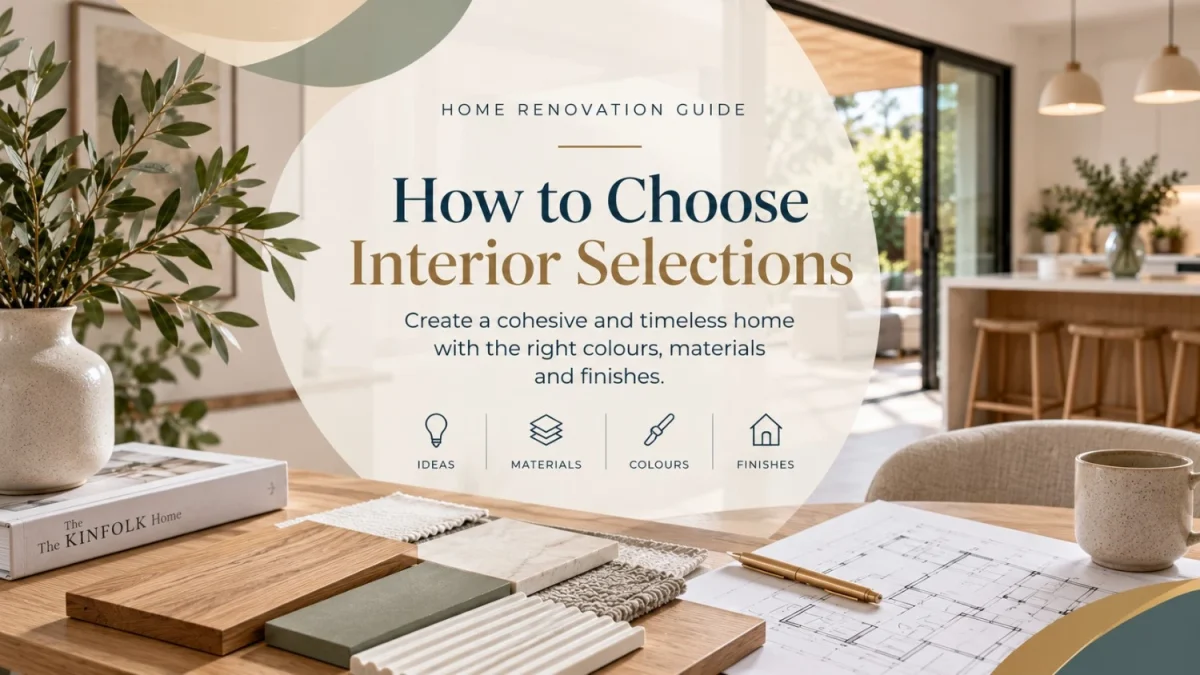
Choose Timeless Foundations and Add Personality Carefully
Interior trends can provide excellent inspiration, but relying too heavily on them can make expensive finishes feel dated sooner.
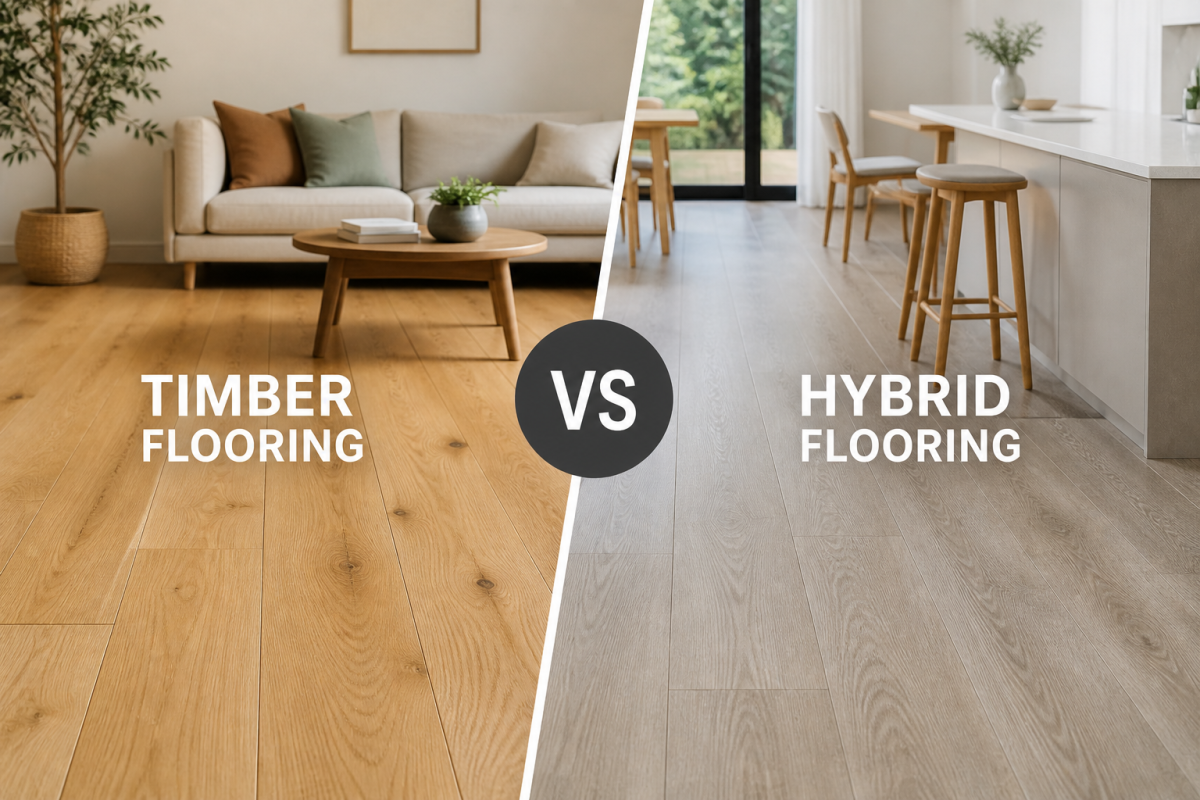
Consider creating a relatively timeless foundation through major elements such as flooring, cabinetry, benchtops and large-format finishes.
Personality can then be introduced through features that are easier to change, such as lighting, furniture, artwork, soft furnishings and decorative elements.
Timeless doesn’t have to mean plain.
Natural textures, thoughtful material combinations and carefully selected colours can give a home character without making every permanent element dependent on the latest trend.
This approach can help modern home renovations in Sydney remain visually appealing for longer.
Create a Consistent Flow Between Old and New
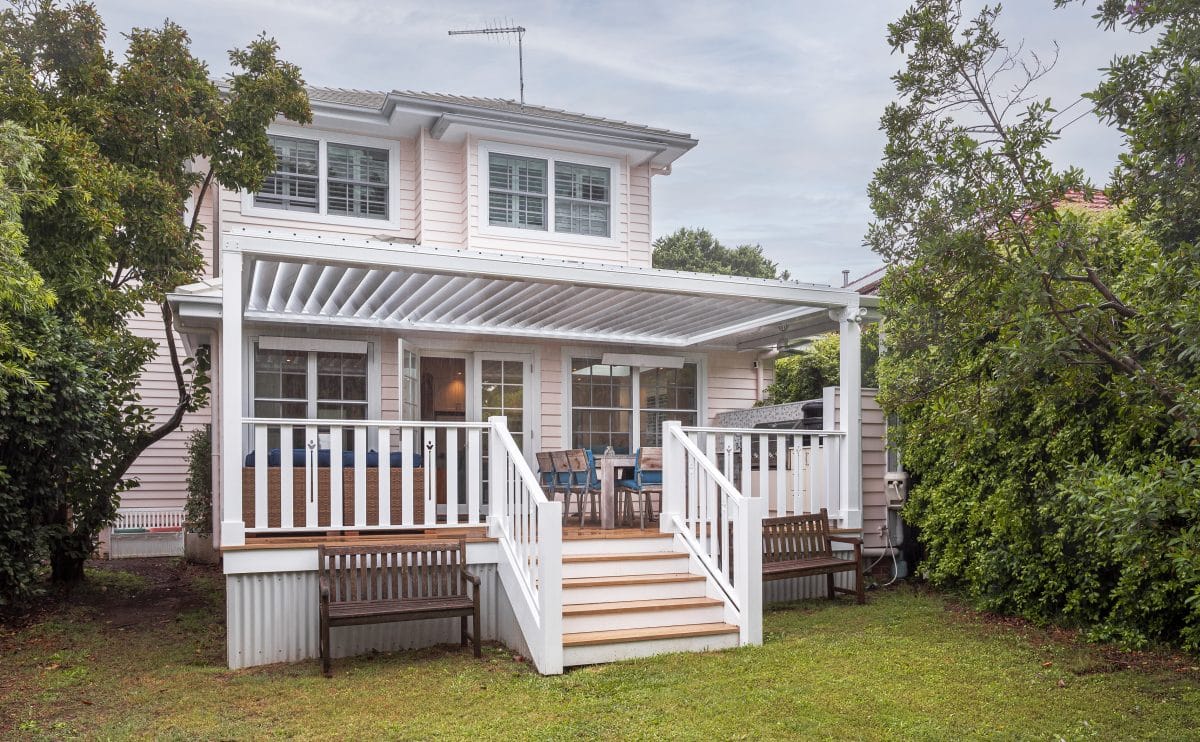
One of the challenges of renovating an existing property is ensuring the new areas don’t feel disconnected from the original home.
This becomes particularly important with home extensions.
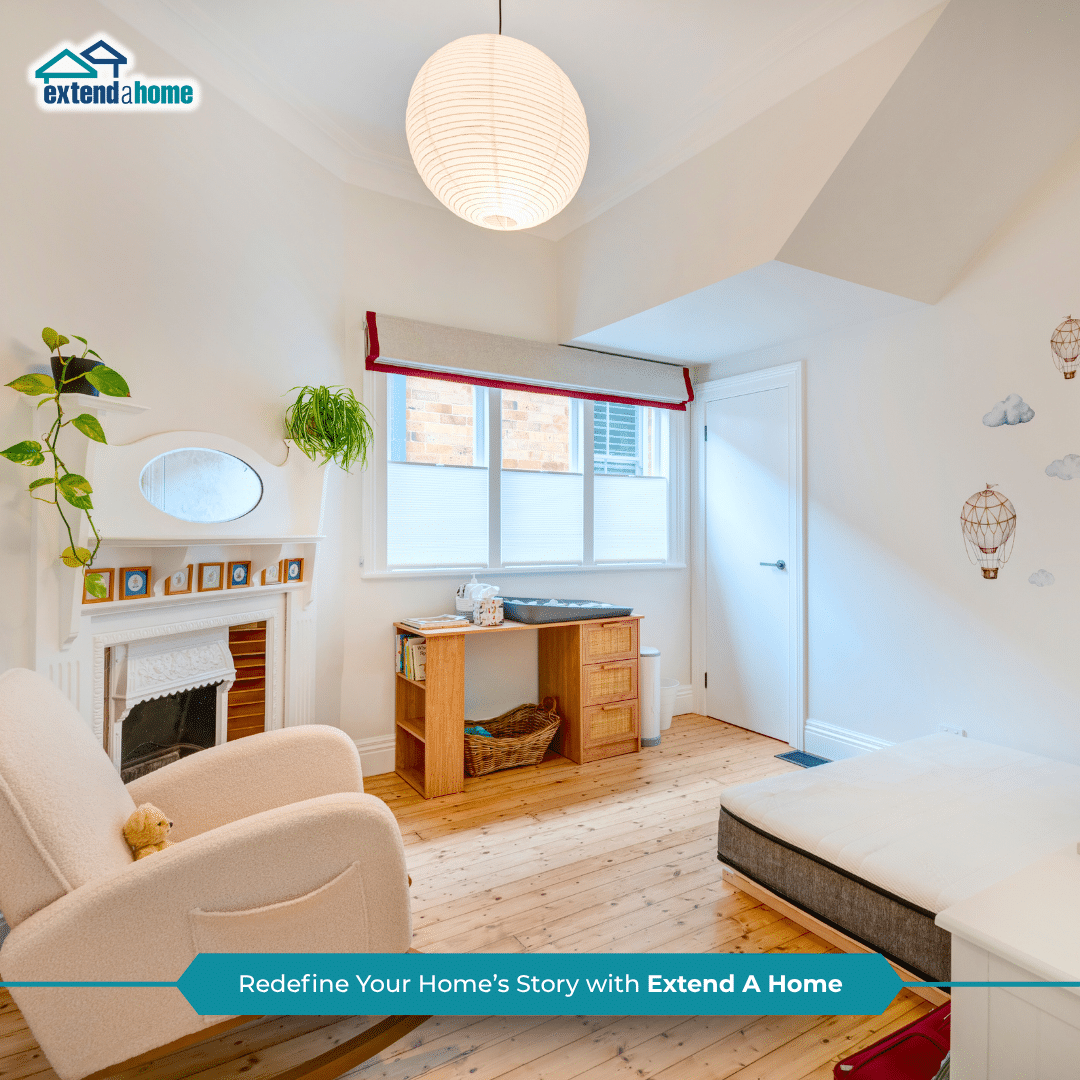
Flooring, ceiling heights, colours, joinery, windows and architectural details can all influence how naturally one area transitions into another.
The objective doesn’t necessarily need to be perfect replication. In some renovations, a contemporary addition can complement an older home beautifully.
What matters is that the relationship feels deliberate.
Considering the existing and new areas as one complete design can create a more cohesive finished home.
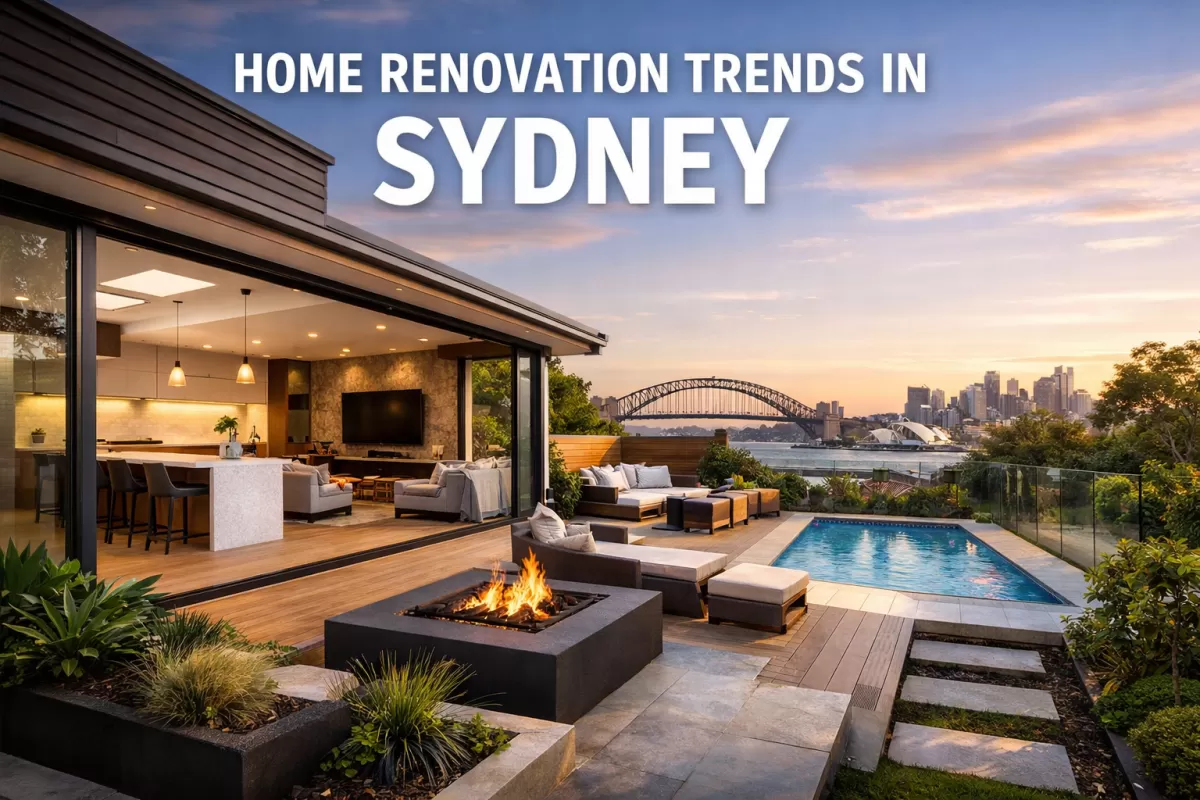
Don’t Forget the Indoor-Outdoor Connection
For many Sydney homeowners, outdoor living is an important part of how the home is used.
If you’re undertaking a ground floor extension or substantial renovation, consider whether the new layout can improve access to the garden, deck or entertaining area.
Positioning living spaces to connect with the outdoors can make both areas feel more usable.
The transition itself also matters. Flooring choices, sightlines, door openings and the position of furniture can influence whether the outdoor area feels like an extension of the home or a completely separate zone.
The best approach considers the relationship between the interior, the building and the outdoor areas as one connected space.
Consider Value Beyond Resale Price
When assessing the value of a renovation, it’s easy to focus only on its potential impact on resale.
There is another kind of value to consider: how much better the home works for you.
A renovation that creates a functional kitchen, enough bedrooms, better storage, comfortable living areas and improved natural light may provide years of everyday benefits.
That doesn’t mean resale should be ignored. Avoiding overly impractical layouts or extremely personalised permanent features may help maintain broader appeal.
However, the primary goal should be creating a home that supports the lifestyle of the people who actually live there.
Balance Your Design Priorities with Your Budget
Good interior design isn’t about selecting the most expensive product in every category.
Identify where additional investment will make the greatest impact on the finished home.
You might prioritise quality flooring in heavily used living spaces, invest more in kitchen cabinetry or allocate additional budget to windows and doors that improve natural light.
Other elements can then be simplified.
Having clear priorities makes it easier to balance aesthetics, functionality and budget throughout the renovation.
Pricing Disclaimer: Renovation, building, material and interior selection costs vary depending on the existing property, project scope, design, site conditions, approvals, suppliers, materials and level of finish. Any general cost information should be treated as indicative only. A detailed assessment of your individual project is required before accurate pricing can be provided.
Bring the Design Together
The most valuable renovations aren’t necessarily the biggest or the most expensive. They’re the ones where space, functionality and design work together.
By improving the existing layout, maximising natural light, incorporating practical storage, creating flexible rooms and carefully connecting old and new spaces, interior design can help you get significantly more from your renovation.
Whether you’re considering a home renovation, ground floor extension or first floor addition, making these decisions early can help create a finished home that feels cohesive and works for your family well into the future.
Extend A Home has been helping Sydney homeowners transform their existing properties for more than 50 years, with experience across home extensions, additions and renovations.
If you’re planning home renovations in Sydney, speak with Extend A Home about creating a home that doesn’t simply provide more space, but makes better use of every space you have.

![How Much Do Home Extensions Cost? [2026]](https://extendahome.com.au/wp-content/uploads/2026/07/How-Much-Do-Home-Extensions-Cost-1200x800.jpeg "How Much Do Home Extensions Cost")