Planning a home extension can feel overwhelming when you are not sure what happens first, what approvals are needed or how the project moves from an idea to a finished space.
The process is much easier to understand when it is broken into clear stages.
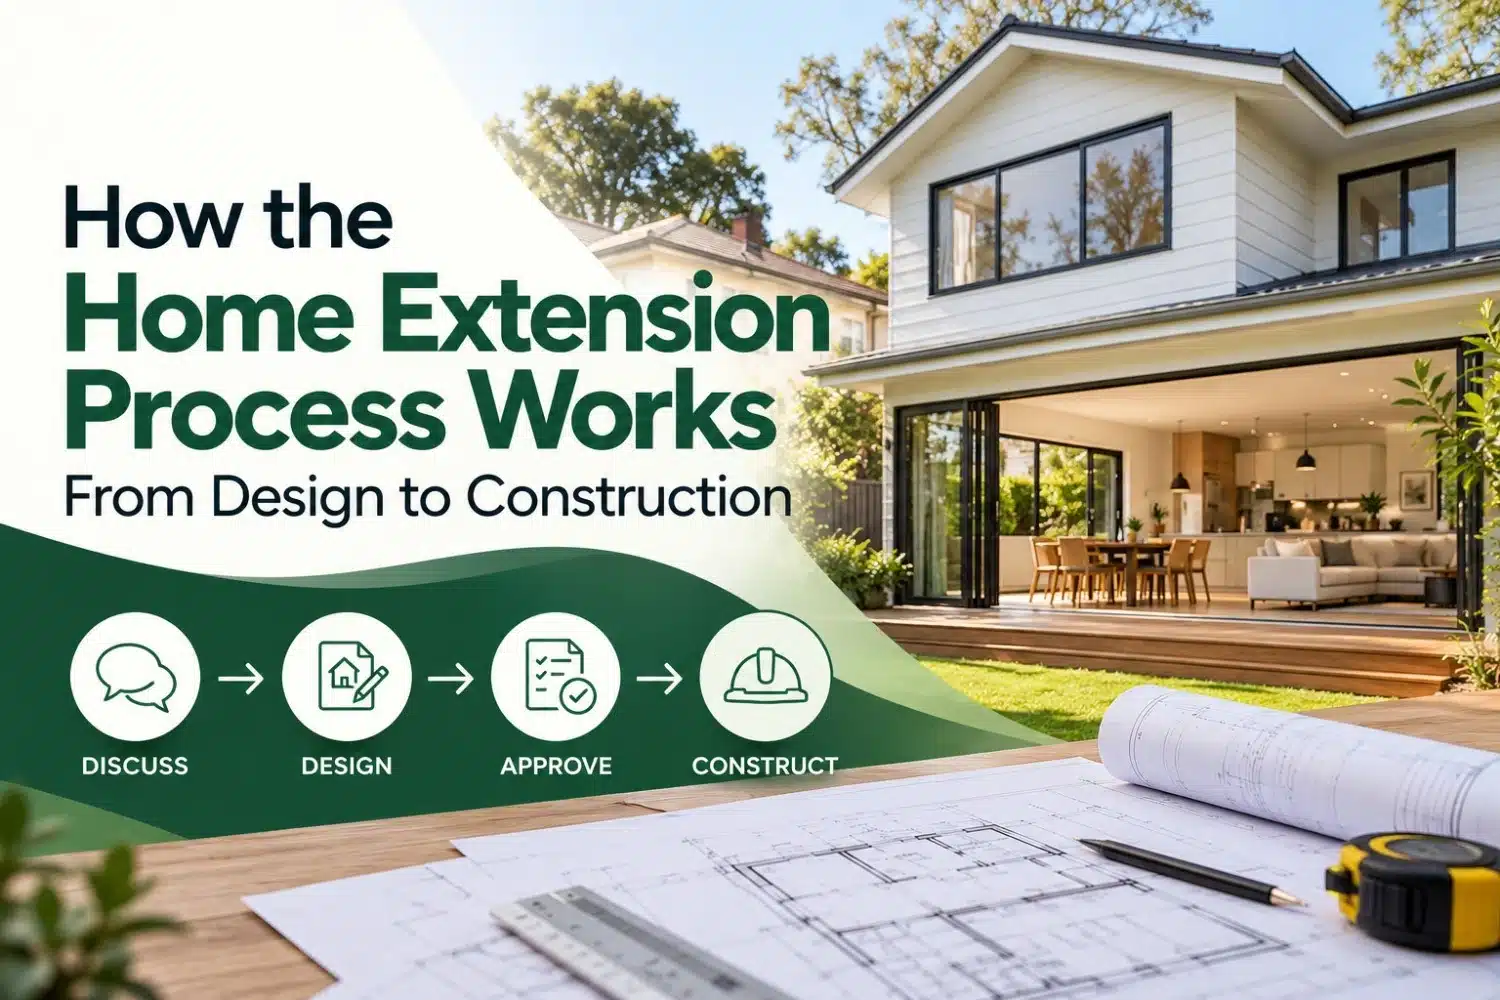
For larger home extensions, first-floor additions and substantial renovations, the process typically includes initial planning, site assessment, design development, approvals, documentation, construction and final completion.
Understanding each stage can help you make better decisions and know what to expect as your project progresses.
1. Start With Your Goals and Priorities
Every successful home extension begins with a clear brief.
Before drawings are developed, think about what you want the extension to achieve.
You may need:
- More bedrooms
- A larger kitchen and living area
- An additional bathroom
- A first-floor addition
- Better storage
- More natural light
- Improved connection between indoor and outdoor spaces
- Separate spaces for children and adults
It is also worth thinking about how your family may use the home in five or ten years.
A good extension should solve today’s problems while also supporting future needs.
2. Assess the Existing Home and Site
The next stage is understanding what can realistically be achieved on the property.
An experienced design and construction consultant will assess the existing house, block and surrounding site conditions before the designer begins the design process.
Important considerations can include:
- The existing structure
- Roof form
- Site access
- Boundaries and setbacks
- Slope
- Drainage
- Existing services
- Planning controls
- Neighbouring properties
- Heritage, bushfire or flood requirements where relevant
This early assessment is important because every home and site has different constraints.
It can also help determine whether a ground floor extension, first-floor addition or a combination of both may be suitable.
3. Develop the Initial Design
Once the project goals and site conditions are understood, the design process can begin.
This is where the project requirements are translated into a practical layout.
The designer will consider how the new spaces connect with the existing home, how people move between rooms, where natural light enters and how the extension can improve the overall function of the property.
For example, a first-floor addition may require careful consideration of the staircase location because it can affect the layout downstairs.
A rear extension may also provide an opportunity to rethink the kitchen, living area and connection to the backyard.
The aim is not simply to add floor space. It is to make the whole home work better.
4. Refine the Design and Scope
The first design is rarely the final version.
Most home extension projects go through a period of refinement.
This may involve adjusting room sizes, changing circulation, improving storage, reviewing structural requirements or prioritising different features.
This stage is also where homeowners can separate their must-haves from their nice-to-haves.
For example, additional bedrooms and a bathroom may be essential, while a larger balcony or secondary living area may be more flexible.
Working through these decisions before construction begins can reduce uncertainty later in the project.
5. Prepare Documentation
Once the design is developed, more detailed documentation is prepared.
The exact requirements will depend on the project, but may include:
- Detailed architectural or building design drawings
- Structural engineering documentation
- Site surveys
- Specifications
- Energy or compliance documentation
- Other consultant reports where required
These documents provide the information needed for approvals and construction.
They also help ensure that the design can be translated accurately from drawings into the finished building.
6. Obtain the Required Approvals
Before building can begin, the project must follow the relevant planning and building approval requirements.
The pathway will depend on the property, the design and local requirements.
Some projects may require council assessment, while others may follow a different approval pathway depending on the relevant criteria.
Because approval requirements can vary between properties, it is important to have the project assessed rather than assuming the same process will apply to every home.
An experienced home extension builder in Sydney can help coordinate this stage alongside the design and documentation process.
7. Finalise Selections and Construction Details
Before work starts on site, many practical decisions need to be confirmed.
This can include materials, finishes, fixtures, cabinetry, flooring, windows and other design details.
Finalising these selections early can make the construction process smoother because fewer decisions need to be made under pressure once work is underway.
It also helps the construction team understand exactly what is required before each stage begins.
8. Construction Begins
Once approvals, documentation and pre-construction requirements are complete, work can begin on site.
The sequence will vary depending on the project, but construction may involve:
- Site preparation
- Demolition or removal of selected areas
- Structural work
- Framing
- Roofing
- Windows and other external elements
- Plumbing and electrical work
- Internal linings
- Joinery and cabinetry
- Flooring
- Fixtures and finishes
- Painting and final detailing
For a first-floor addition, the process may also involve substantial work to the existing roof and structure.
For a ground floor extension, the construction team may need to integrate new foundations, walls and rooflines with the existing building.
9. Manage the Existing Home During Construction
One of the unique challenges of a home extension is that the project is being built around an existing house.
Unlike a new build on an empty site, the construction team needs to manage how the existing and new areas connect.
This can involve temporary protection, staged demolition and careful sequencing of structural work.
Depending on the scale of the project, parts of the existing home may also need to remain functional during some stages of construction.
Good communication is important throughout this period so homeowners understand what is happening and what comes next.
10. Complete Final Checks and Handover
As construction nears completion, the final details are reviewed.
This may include checking finishes, fixtures, functionality and any remaining items that need attention.
Once the relevant work is completed and the required documentation is finalised, the project can move toward handover.
This is the point where the extension becomes part of the finished home.
A well-designed extension should feel connected to the original house rather than like a separate addition.
Why an Integrated Process Can Help
Home extensions involve many moving parts.
Design, engineering, approvals and construction all need to align.
Working with a team that understands the full process can help reduce gaps between the design stage and what is eventually built.
At Extend A Home, larger-scale home extensions in Sydney, first-floor additions and ground floor extensions are approached with both design and construction requirements in mind.
This allows practical building considerations to be addressed earlier in the process.
From Initial Idea to Finished Extension
The home extension process involves more than simply drawing plans and starting construction.
It is a sequence of planning, design, assessment, documentation, approvals and building.
Understanding these stages can help homeowners know what to expect and make informed decisions along the way.
If you are considering a substantial addition or extension, [talk to Extend A Home about your home extension project] and discuss what the process may look like for your property.
Frequently Asked Questions
What is the first step in the home extension process?
The first step is usually defining what you want the extension to achieve. This is followed by assessing the existing home and site before the design is developed.
How long does a home extension process take?
Timelines vary depending on the size and complexity of the project, design development, approvals, documentation and construction requirements. A project-specific timeline should be discussed once the scope is understood.
Do plans need to be approved before construction starts?
In most cases, the required approvals and construction documentation need to be in place before building work begins. The exact requirements depend on the property and project.
What happens during the design stage?
The design stage develops the layout, room relationships, circulation, natural light, storage and connection between the existing home and new extension.
Can the same company handle design and construction?
Yes, some home extension companies provide an integrated design and construction service. This can help improve coordination between the design team and the people responsible for building the project.
Disclaimer: Every home extension project is different. Design requirements, approval pathways, timelines, construction methods and costs can vary depending on the property and proposed scope. Speak with Extend A Home about your specific project before making planning, construction or financial decisions.
Request a Call Back
Read More
What Our Clients Say


Project: When the house was renovated by Extend a Home, I felt as if we’d doubled our house size.I just felt this was realy the home the would set us up for the next 10 years. The way they designed and built into it, it felt a lot larger, like we got a lot more bang for the buck than we expected we would
Trent & Emma

Project: I feel like I’ve died and gone to heaven in this house.I walk in, and it’s a sense of peace ’cause the openness and the light. It’s like people rent a place like this for their summer holidays and I feel like I’m here.
Deidre


Project:
I felt like my dream had come true. This is a house that we can leave our sons with confidence so it was an investment as much as it was a lifestyle change. With renovating and extending,we’ve got more storage, especially the study and the library. As a handyman myself, I was looking for attention to detail.in the work they did, the quality of the work, so nothing is too hard and it sort of just ran smoothly
Steve & Jane

Project:
When the house was fully renovated, I felt like it was somewhere that I wanted to stay for the rest of my life it really is a friendly home to be proud of, My experience working with Extend a Home was far more pleasant than I ever thought it could be
Michele & Glen

Project: When the house was newly renovated by Extend a Home, we fet so happy, we finally got the property that we’d actually envisaged in our minds and that we always wanted. Its delivered everything that we expected and more
Richard McPartlin


Project: When Extend A Home extended our home I felt that everything was under control while they are managing the project they know what they are doing and I feel that I’m safe in their hands.We needed the space for our relatives that come over and would like to live in this place a bit longer