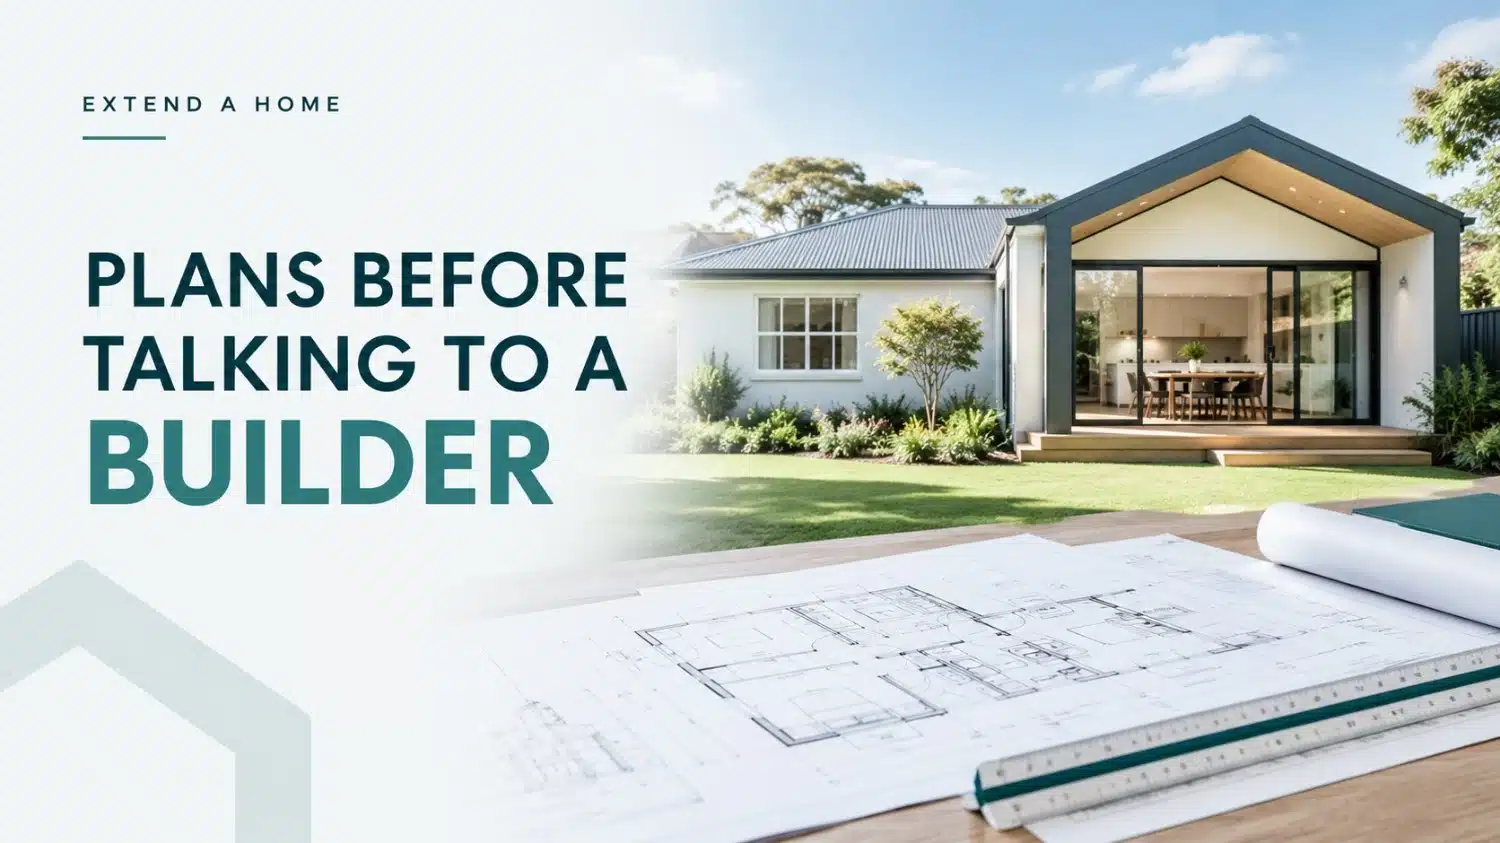
If you are thinking about extending your home, you may assume the first step is to have complete plans prepared before speaking with a builder.
In many cases, that is not necessary.
For larger home extensions, first-floor additions and substantial renovations, speaking with an experienced home extension builder early can help you make better design decisions before too much time or money is committed to a plan.
The right starting point depends on your property, the scale of the project and how much of the design has already been considered.
Do You Need Finished Plans Before Contacting a Builder?
No, you do not always need finished plans before talking to a home extension builder.
You can approach a builder when your project is still at the idea stage, particularly if the builder offers an integrated design and construction process.
At this early stage, it is more important to have a clear understanding of what you want to achieve.
For example, you may know that your family needs:
- Additional bedrooms
- Another bathroom
- A larger kitchen and family area
- A first-floor addition
- More storage
- Better indoor and outdoor connection
- A separate living area for older children
These needs give the builder and building designer a useful starting point, even if you do not yet have detailed drawings.
Why Speak to a Builder Early?
One of the main benefits of speaking with a builder early is that design ideas can be considered alongside practical construction requirements from the outset.
A concept may look good on paper but become more complicated once factors such as structural requirements, access, existing roof forms, services or site conditions are considered.
Early builder involvement can help identify these issues before the design progresses too far.
For example, the location of a new staircase in a first-floor addition may affect several rooms downstairs. A proposed ground floor extension may need to account for existing drainage, boundaries or access for construction.
Discussing these factors early can lead to a more informed design process.
What Should You Have Before the First Conversation?
You do not need a complete set of plans, but it helps to have a general brief.
Think about what is currently not working in your home and what you want the extension to solve.
Useful information can include:
- How many additional rooms you need
- Whether you are considering extending up or out
- How you want the existing layout to change
- Which rooms are most important to your family
- Any features you consider essential
- Your longer-term plans for the property
- Any existing drawings or property documents you already have
Photos of the current home and examples of styles or layouts you like can also help explain what you are trying to achieve.
What Happens If You Already Have Plans?
If you already have plans prepared, an experienced home extension builder can review them and discuss how the proposed design may work from a construction perspective.
However, having plans does not necessarily mean every design decision has already been made.
The builder may identify opportunities to improve buildability, simplify certain details or reconsider areas that could create unnecessary complexity.
This does not mean the design is wrong. It simply reflects the fact that design and construction need to work together.
For substantial extensions, getting builder input before plans are finalised can help identify potential changes earlier in the process.
Should You Talk to a Designer or Builder First?
There is no single answer that applies to every project.
If you are working with a company that provides both design and construction services, you may be able to begin with one team that considers the entire process from the outset.
This can be useful for larger renovations because the building designer and construction team can collaborate as the project develops.
At Extend A Home, projects are approached with both design and construction requirements in mind. This is particularly important for complex home extensions in Sydney, where the new work must integrate with the existing house.
Why Existing Homes Need Careful Planning
Designing an extension is different from designing a new home on an empty block.
The existing structure creates opportunities and constraints that need to be understood.
A home extension may need to work around:
- Existing foundations
- Load-bearing walls
- Roof structure
- Plumbing and drainage
- Electrical services
- Existing floor levels
- Site access
- Neighbouring properties
For a first-floor addition, the existing home may also need to be assessed to determine how the additional level can be supported.
These factors are one reason why early collaboration between design and construction professionals can be valuable.
What About Council Approval and Documentation?
Formal plans and supporting documentation will generally be needed before construction begins, but these are developed as part of the planning and approval process.
The exact requirements can vary depending on the property, local planning controls and the proposed work.
Depending on the project, documentation may include architectural or building design drawings, structural engineering, surveys and other supporting information.
The approval pathway can also differ from one property to another.
For that reason, homeowners should avoid assuming that a particular approval process will apply until the site and proposed extension have been assessed.
Can Early Builder Input Help With Budget Decisions?
Yes, particularly when the project involves major structural changes.
The cost of an extension is influenced by far more than its size. Structural complexity, site access, finishes, existing building conditions and the amount of alteration required to the original home can all affect the overall scope.
Speaking with an experienced builder early allows these considerations to be factored into the design conversation.
It can also help homeowners distinguish between essential features and items that may be adjusted if the scope needs to be refined.
Avoid Designing in Isolation
One common mistake is progressing a design too far before understanding how it can realistically be built.
A house renovation is not simply a drawing. It is a physical change to an existing structure.
The strongest results usually come when design decisions consider both how the finished home should function and how the construction can realistically be carried out.
That is especially important with first-floor additions and larger ground floor extensions, where new and existing parts of the house need to work together.
Start With the Conversation, Not the Finished Drawing
You do not need to arrive at your first meeting with a complete set of plans.
A clear idea of what your family needs, what is not working in your existing home and what you hope the extension will achieve is enough to start a useful conversation.
From there, the design can develop around your property, lifestyle and the practical requirements of the build.
If you are considering a substantial home extension, [talk to Extend A Home about your project] before assuming you need to have every detail resolved.
Frequently Asked Questions
Do I need architectural plans before contacting a home extension builder?
Not necessarily. Many homeowners speak with an experienced builder while their project is still at the concept stage. This can allow construction considerations to inform the design before plans are finalised.
Can a builder help with the design of a home extension?
Some home extension companies offer both design and construction services. In this type of process, the building designer and construction team can work together as the plans develop.
What should I bring to my first meeting with a builder?
Bring any existing property plans or documents you have, along with photos, ideas and a list of what you want the extension to achieve. A complete drawing package is not usually necessary for an initial discussion.
What if I already have plans for my extension?
You can still approach a builder. They can review the proposed design from a construction perspective and discuss any practical considerations before work progresses further.
When are formal plans required?
Formal plans and supporting documentation are generally required during the design, approval and construction process. The exact documents will depend on the project, property and relevant planning requirements.
Disclaimer: Every property and home extension project is different. Planning requirements, approvals, design documentation, structural considerations, timelines and costs can vary. Speak with Extend A Home about your specific property and proposed scope before making decisions about building, planning or costs.
Request a Call Back
Read More
What Our Clients Say

Project: When the house was renovated by Extend a Home, I felt as if we’d doubled our house size.I just felt this was realy the home the would set us up for the next 10 years. The way they designed and built into it, it felt a lot larger, like we got a lot more bang for the buck than we expected we would
Trent & Emma

Project: I feel like I’ve died and gone to heaven in this house.I walk in, and it’s a sense of peace ’cause the openness and the light. It’s like people rent a place like this for their summer holidays and I feel like I’m here.
Deidre

Project:
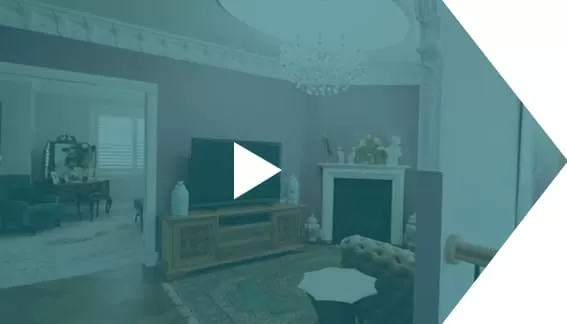
I felt like my dream had come true. This is a house that we can leave our sons with confidence so it was an investment as much as it was a lifestyle change. With renovating and extending,we’ve got more storage, especially the study and the library. As a handyman myself, I was looking for attention to detail.in the work they did, the quality of the work, so nothing is too hard and it sort of just ran smoothly
Steve & Jane

Project:
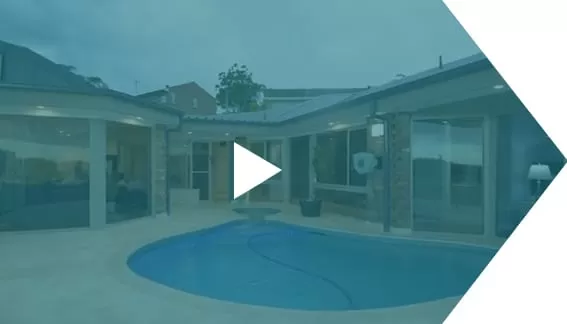
When the house was fully renovated, I felt like it was somewhere that I wanted to stay for the rest of my life it really is a friendly home to be proud of, My experience working with Extend a Home was far more pleasant than I ever thought it could be
Michele & Glen

Project: When the house was newly renovated by Extend a Home, we fet so happy, we finally got the property that we’d actually envisaged in our minds and that we always wanted. Its delivered everything that we expected and more
Richard McPartlin


Project: When Extend A Home extended our home I felt that everything was under control while they are managing the project they know what they are doing and I feel that I’m safe in their hands.We needed the space for our relatives that come over and would like to live in this place a bit longer