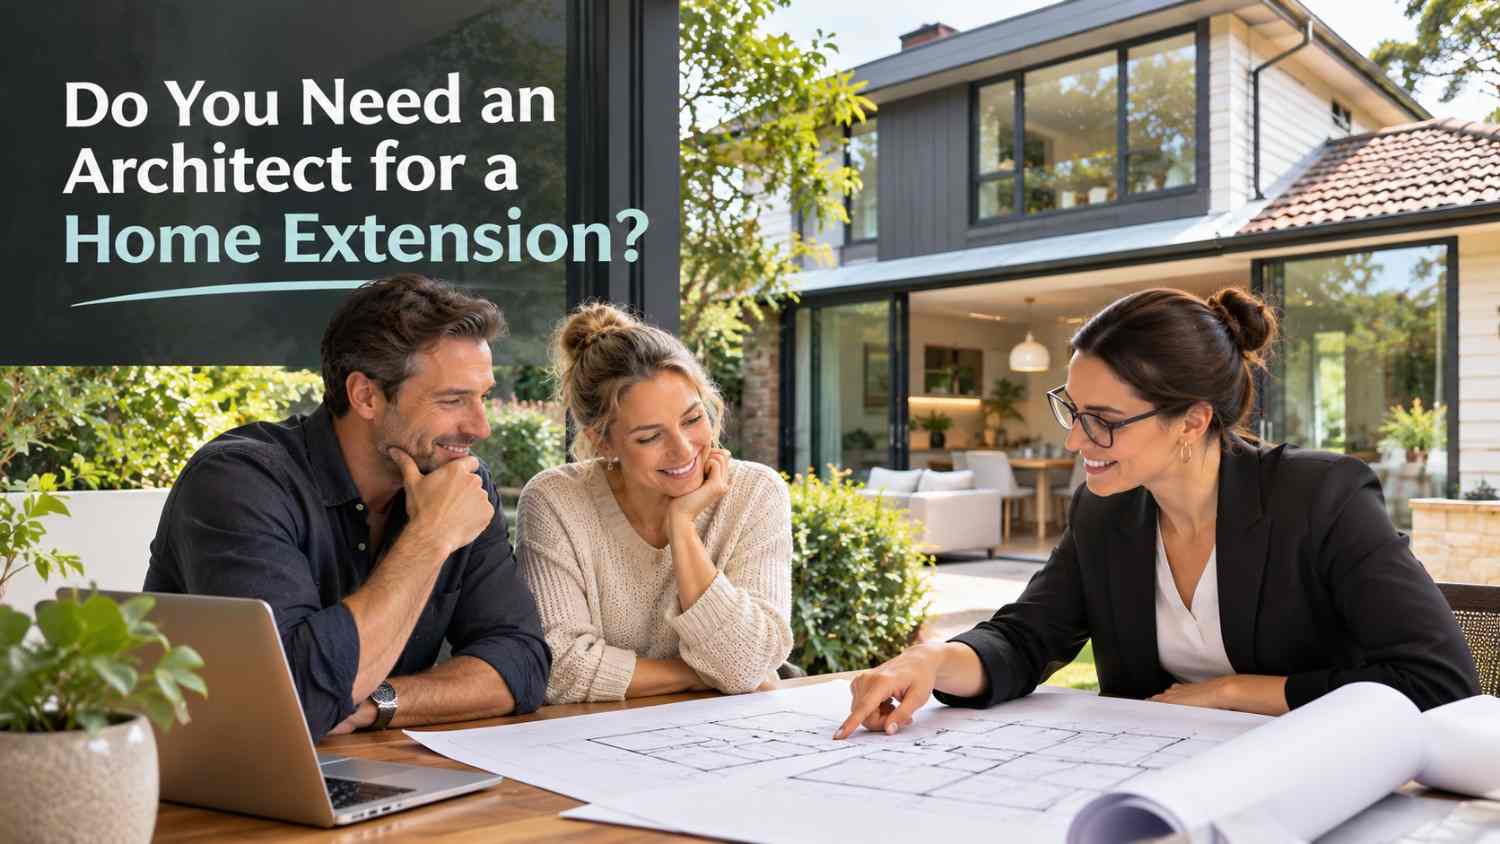
Planning a home extension is an exciting opportunity to create more space and improve how your home functions. However, before construction begins, an important question often arises: do you need an architect for a home extension?
In most cases, you do not legally need to hire an architect for a standard house extension in NSW. Depending on your project, a qualified building designer or an experienced design and construction company may be able to develop the necessary plans.
The right choice depends on your home’s existing structure, design requirements, budget and the complexity of the proposed extension.
Is an Architect Required for a Home Extension in NSW?
An architect is not automatically required for a residential home extension in Sydney. However, your project will generally need appropriate design documentation, structural assessments and relevant building approvals.
For example, a first floor addition may require a structural assessment to determine whether the existing foundations and supporting structure can accommodate the additional level.
In NSW, the title of architect is legally protected, meaning only professionals registered with the NSW Architects Registration Board can use it.
Building designers can also prepare plans for many residential extensions, provided they have the relevant expertise and meet applicable regulatory and documentation requirements.
The important consideration is whether your chosen professional or team has the expertise to design an extension that is practical, structurally appropriate and compliant with relevant regulations.
Architect vs Building Designer: What’s the Difference?
Architects and building designers can both contribute to residential extension projects, but their qualifications and services differ.
What Does an Architect Do?
A registered architect may assist with:
- Developing customised architectural concepts.
- Designing complex layouts and structural alterations.
- Improving natural light, ventilation and space utilisation.
- Preparing detailed architectural documentation.
- Coordinating design consultants and supporting approval processes.
Architects may be particularly valuable for highly customised projects, heritage-sensitive properties or extensions involving challenging design requirements.
What Does a Building Designer Do?
A building designer focuses on developing functional and practical building plans.
Their work may include:
- Creating floor plans and extension layouts.
- Assessing how new spaces connect with existing rooms.
- Preparing drawings for planning and construction.
- Considering site conditions and building regulations.
- Coordinating with engineers and other specialists.
For many residential extensions, an experienced building designer can provide the documentation and design expertise needed to progress the project.
When Might You Benefit From Hiring an Architect?
Although an architect is not always necessary, certain projects may benefit from their involvement.
These include:
Complex structural alterations: Projects requiring significant changes to the existing layout, roofline or building configuration.
Heritage properties: Homes affected by heritage considerations may require specialist design expertise to preserve important architectural features.
Highly customised designs: Homeowners seeking distinctive architectural features or unconventional layouts may prefer an architect-led approach.
Challenging sites: Sloping blocks, unusual property dimensions and complicated planning restrictions can require additional design coordination.
An architect may still need to work alongside structural engineers, builders and other specialists to ensure the proposed design can be constructed safely.
Can a Design and Build Company Handle Your Home Extension?
Yes. A design and build company can offer an alternative to independently engaging an architect and then finding a separate builder.
With this approach, design and construction professionals work together throughout the project.
Potential advantages include:
- Better coordination between design and construction.
- Early consideration of structural feasibility.
- More practical decisions about materials and building methods.
- Clearer communication throughout the project.
- Better alignment between design choices and the construction budget.
This approach can be particularly useful for first floor additions and ground floor extensions, where new construction must integrate with the existing home.
At Extend A Home, our team provides design and construction services for major home extensions across Sydney, helping homeowners move from initial concepts through planning and construction.
Do You Need Council Approval for Home Extension Plans?
Even when an architect is not required, your home extension may still need formal approval before construction begins.
In NSW, common approval pathways include:
Development Application (DA): Submitted to the relevant consent authority, usually the local council, for assessment when development consent is required.
Complying Development Certificate (CDC): A faster approval pathway available for eligible projects that meet specified development standards.
Requirements can depend on building height, setbacks, heritage restrictions, site conditions and the proposed extension.
You can review the relevant requirements through the NSW Planning Portal.
An experienced home extension team can help identify the documentation and professional assessments needed for your project.
How to Choose the Right Design Approach
Before deciding whether to hire an architect, building designer or design and build company, consider these questions:
- How complex is the proposed extension?
- Does your existing home require significant structural modifications?
- Are there heritage restrictions or challenging site conditions?
- Do you need a highly customised architectural design?
- Would you prefer one team to coordinate design and construction?
The answers can help determine which approach best suits your property and expectations.
Start Planning Your Home Extension With Extend A Home
You do not necessarily need to engage an architect independently to achieve a well-designed home extension.
What matters is working with professionals who understand residential design, structural requirements, approvals and construction.
At Extend A Home, we bring design and construction together to help Sydney homeowners transform their existing properties through major renovations, ground floor extensions and first floor additions.
Thinking about extending your home? Contact Extend A Home to discuss your ideas and explore suitable design and construction options.
Frequently Asked Questions
1. Can I design a home extension without an architect?
Yes. Many residential extensions can be designed by an experienced building designer or design and build company. However, appropriate plans, engineering documentation and approvals may still be necessary.
2. Do I need an architect for a first floor addition?
Not necessarily. A first floor addition generally requires careful structural assessment and appropriate design documentation, but a registered architect is not automatically required. The professionals involved will depend on the project’s complexity.
3. Is a building designer cheaper than an architect?
Building designers may charge less for certain residential projects, but costs depend on design complexity, documentation requirements and services included. Compare the full scope of each proposal.
4. Can a builder prepare home extension plans?
Some building companies offer integrated design services and can coordinate with building designers, engineers and other professionals to prepare the documentation required for an extension.
5. Do home extension plans need council approval in Sydney?
Many extensions require approval through a DA or CDC. The appropriate pathway depends on the property, proposed work and applicable planning controls.
6. Should I contact a builder before hiring an architect?
You can. Consulting an experienced home extension builder early can help establish structural feasibility, design possibilities and potential construction considerations before committing to detailed plans.
Request a Call Back
Read More
What Our Clients Say


Project: When the house was renovated by Extend a Home, I felt as if we’d doubled our house size.I just felt this was realy the home the would set us up for the next 10 years. The way they designed and built into it, it felt a lot larger, like we got a lot more bang for the buck than we expected we would
Trent & Emma

Project: I feel like I’ve died and gone to heaven in this house.I walk in, and it’s a sense of peace ’cause the openness and the light. It’s like people rent a place like this for their summer holidays and I feel like I’m here.
Deidre

Project:
I felt like my dream had come true. This is a house that we can leave our sons with confidence so it was an investment as much as it was a lifestyle change. With renovating and extending,we’ve got more storage, especially the study and the library. As a handyman myself, I was looking for attention to detail.in the work they did, the quality of the work, so nothing is too hard and it sort of just ran smoothly
Steve & Jane

Project:
When the house was fully renovated, I felt like it was somewhere that I wanted to stay for the rest of my life it really is a friendly home to be proud of, My experience working with Extend a Home was far more pleasant than I ever thought it could be
Michele & Glen

Project: When the house was newly renovated by Extend a Home, we fet so happy, we finally got the property that we’d actually envisaged in our minds and that we always wanted. Its delivered everything that we expected and more
Richard McPartlin


Project: When Extend A Home extended our home I felt that everything was under control while they are managing the project they know what they are doing and I feel that I’m safe in their hands.We needed the space for our relatives that come over and would like to live in this place a bit longer