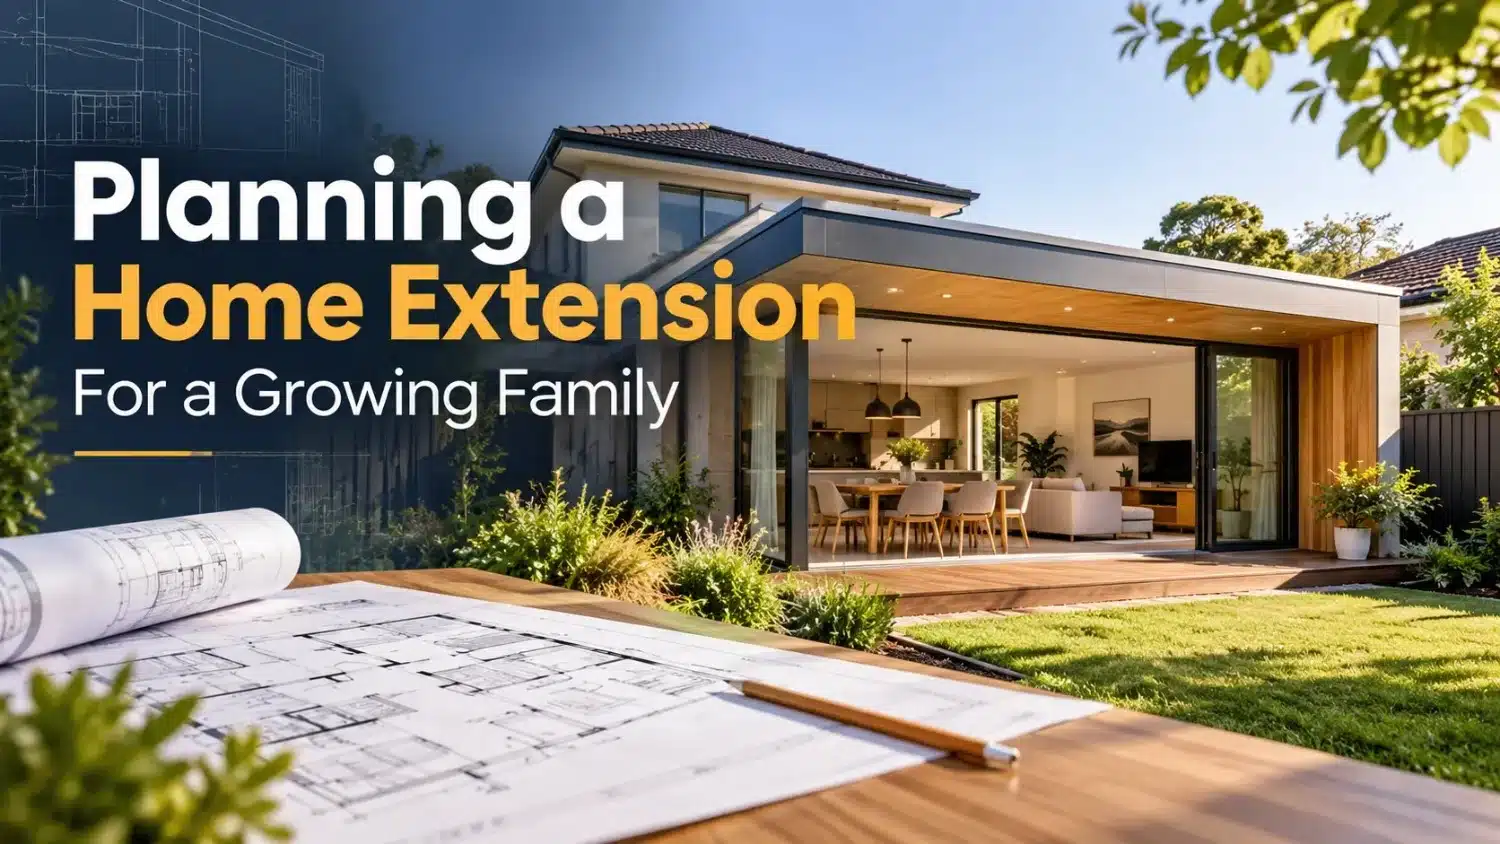
As your family grows, a home that once felt spacious can start to feel cramped. Bedrooms may need to be shared, storage can quickly become limited, living areas need to work harder, and the layout may no longer suit the way your family lives.
Moving is one option, but for many Sydney families, a well-planned home extension can create the extra space they need while allowing them to stay in the neighbourhood they already know and enjoy.
The key is to think beyond simply adding more square metres. A successful home extension should improve how the entire home functions, both now and as your family continues to change.
Start With How Your Family Actually Uses the Home
Before discussing floor plans, think about what is creating pressure in your current home.
Is the problem a lack of bedrooms? Are family members competing for bathrooms? Is the kitchen disconnected from your main living area? Do you need a dedicated study, more storage, or separate spaces for children and adults?
Make a list of what is not working and what would make daily life easier.
This helps your building designer understand what you need the extension to achieve. In many cases, the best solution is not simply creating another room. It may involve reconfiguring part of the existing home so the new and old spaces work together more effectively.
Plan for the Family You Will Have in Five or Ten Years
One of the most important parts of planning a home extension is looking beyond your immediate needs.
Young children may share bedrooms now, but they are likely to want more privacy later. A playroom could eventually become a study area or teenage retreat. A home office might later serve as a guest bedroom.
Good home extension planning allows spaces to adapt as your family changes, rather than requiring another renovation a few years later.
Think about:
- Future bedroom requirements
- Additional bathroom capacity
- Storage as children grow
- Study and work-from-home areas
- More privacy between living zones
- Entertaining and outdoor connections
- Long-term accessibility
Planning ahead can make the extension considerably more useful over the life of the home.
Decide Whether to Extend Out or Build Up
For many homeowners, one of the biggest decisions is whether to choose a ground floor extension or a first-floor addition.
A ground floor extension can work well when there is sufficient land available and you want to expand the kitchen, family rooms or indoor-outdoor living areas. However, extending outward can reduce backyard space.
A first-floor addition can create significant additional space without reducing your existing garden. It is often considered when families need extra bedrooms, bathrooms or a separate parents’ retreat.
The right option depends on the block, the existing structure, planning controls and the way you want the home to function.
An experienced design and building team can assess these factors and help determine which approach is most suitable for your property.
Design the Extension Around the Existing Home
A good home extension should not feel like an unrelated section that has simply been attached to the house.
The new layout should connect logically with the existing structure.
For example, adding bedrooms upstairs may affect the location of the staircase below. Extending a living area may create an opportunity to improve the kitchen layout, natural light or access to the backyard.
This is why planning the extension as part of the whole home is so important.
At Extend A Home, larger-scale renovation projects are approached with both the new space and the existing home in mind to create a more cohesive result.
Understand What Your Site Allows
Not every property can be extended in the same way, and the options available will depend on your site.
The possibilities can be influenced by factors such as:
- Local council planning controls
- Building setbacks
- Site slope
- Existing structural conditions
- Heritage requirements
- Easements
- Bushfire or flood considerations
- Neighbouring properties
- The position of services and utilities
These factors can influence the size, location and overall design of a proposed extension.
Rather than developing a detailed idea before understanding the site, it is usually better to involve an experienced building designer early in the process.
Prioritise Natural Light and Everyday Flow
More floor space does not automatically mean a better home.
A home extension can also be an opportunity to improve how people move through the property and how different areas connect.
Consider where morning light enters, how the kitchen connects with family areas, whether children can move easily between indoor and outdoor spaces, and whether quieter rooms are positioned away from high-traffic areas.
A carefully designed extension can also improve how the existing parts of the home function.
Build Storage Into the Design
Growing families rarely complain about having too much storage.
Rather than adding storage later, include it during the design stage. Built-in wardrobes, linen cupboards, under-stair storage, mudroom-style entry areas and integrated cabinetry can help keep busy family spaces organised.
Storage can also be incorporated into transitional areas that might otherwise be underused.
Establish Priorities Before Finalising the Design
Most extension projects involve balancing space, design preferences, structural requirements and budget.
Separating your requirements into priorities can make design decisions much easier.
Identify what is essential, what would be valuable if possible, and what is simply desirable.
Your essential list might include three additional bedrooms and a bathroom, while items such as a balcony, larger walk-in wardrobe or additional living room could sit further down the priority list.
This provides a clearer framework as the design develops.
Work With an Experienced Home Extension Team
Large-scale home extensions involve far more than construction alone.
Design, structural considerations, council requirements, approvals, documentation, selections and construction all need to work together.
Choosing a team experienced in Sydney home extensions, first-floor additions and ground floor extensions can help you understand what may be possible on your property before major decisions are made.
Extend A Home specialises in substantial home additions and extensions designed around how families live.
If your current home no longer gives your family the space it needs, talk to Extend A Home about your home extension options.
Frequently Asked Questions
Is extending better than moving?
It depends on your property, location, needs and budget. For families who like their neighbourhood but need more space, extending can provide an opportunity to create a home tailored to their lifestyle without relocating.
Should I choose a first-floor addition or ground floor extension?
A first-floor addition may suit properties where retaining backyard space is important, while a ground floor extension can work well when there is enough land available. Site conditions and planning requirements should be assessed before deciding.
When should a building designer become involved?
Ideally, a building designer should be involved early. They can assess the existing property, understand your family’s requirements and identify planning or structural considerations before the design becomes too developed.
Can an extension improve the existing parts of my home too?
Yes. A well-planned extension can provide an opportunity to improve circulation, natural light, storage, room relationships and the connection between existing and new areas.
What should growing families prioritise when planning an extension?
Focus on long-term needs rather than simply solving today’s space problem. Consider future bedrooms, bathrooms, storage, study areas, privacy, flexible living spaces and how family requirements may change over time.
Disclaimer: Every property and home extension project is different. Planning controls, site conditions, design requirements, approval pathways, construction scope and costs can vary. Speak with Extend A Home about your property and requirements before making decisions about design, building or costs.
Request a Call Back
Read More
What Our Clients Say

Project: When the house was renovated by Extend a Home, I felt as if we’d doubled our house size.I just felt this was realy the home the would set us up for the next 10 years. The way they designed and built into it, it felt a lot larger, like we got a lot more bang for the buck than we expected we would
Trent & Emma

Project: I feel like I’ve died and gone to heaven in this house.I walk in, and it’s a sense of peace ’cause the openness and the light. It’s like people rent a place like this for their summer holidays and I feel like I’m here.
Deidre

Project:
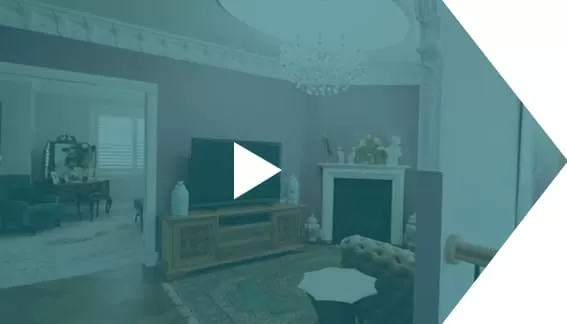
I felt like my dream had come true. This is a house that we can leave our sons with confidence so it was an investment as much as it was a lifestyle change. With renovating and extending,we’ve got more storage, especially the study and the library. As a handyman myself, I was looking for attention to detail.in the work they did, the quality of the work, so nothing is too hard and it sort of just ran smoothly
Steve & Jane

Project:
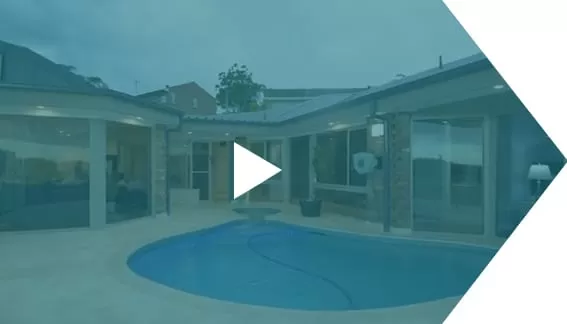
When the house was fully renovated, I felt like it was somewhere that I wanted to stay for the rest of my life it really is a friendly home to be proud of, My experience working with Extend a Home was far more pleasant than I ever thought it could be
Michele & Glen

Project: When the house was newly renovated by Extend a Home, we fet so happy, we finally got the property that we’d actually envisaged in our minds and that we always wanted. Its delivered everything that we expected and more
Richard McPartlin


Project: When Extend A Home extended our home I felt that everything was under control while they are managing the project they know what they are doing and I feel that I’m safe in their hands.We needed the space for our relatives that come over and would like to live in this place a bit longer