

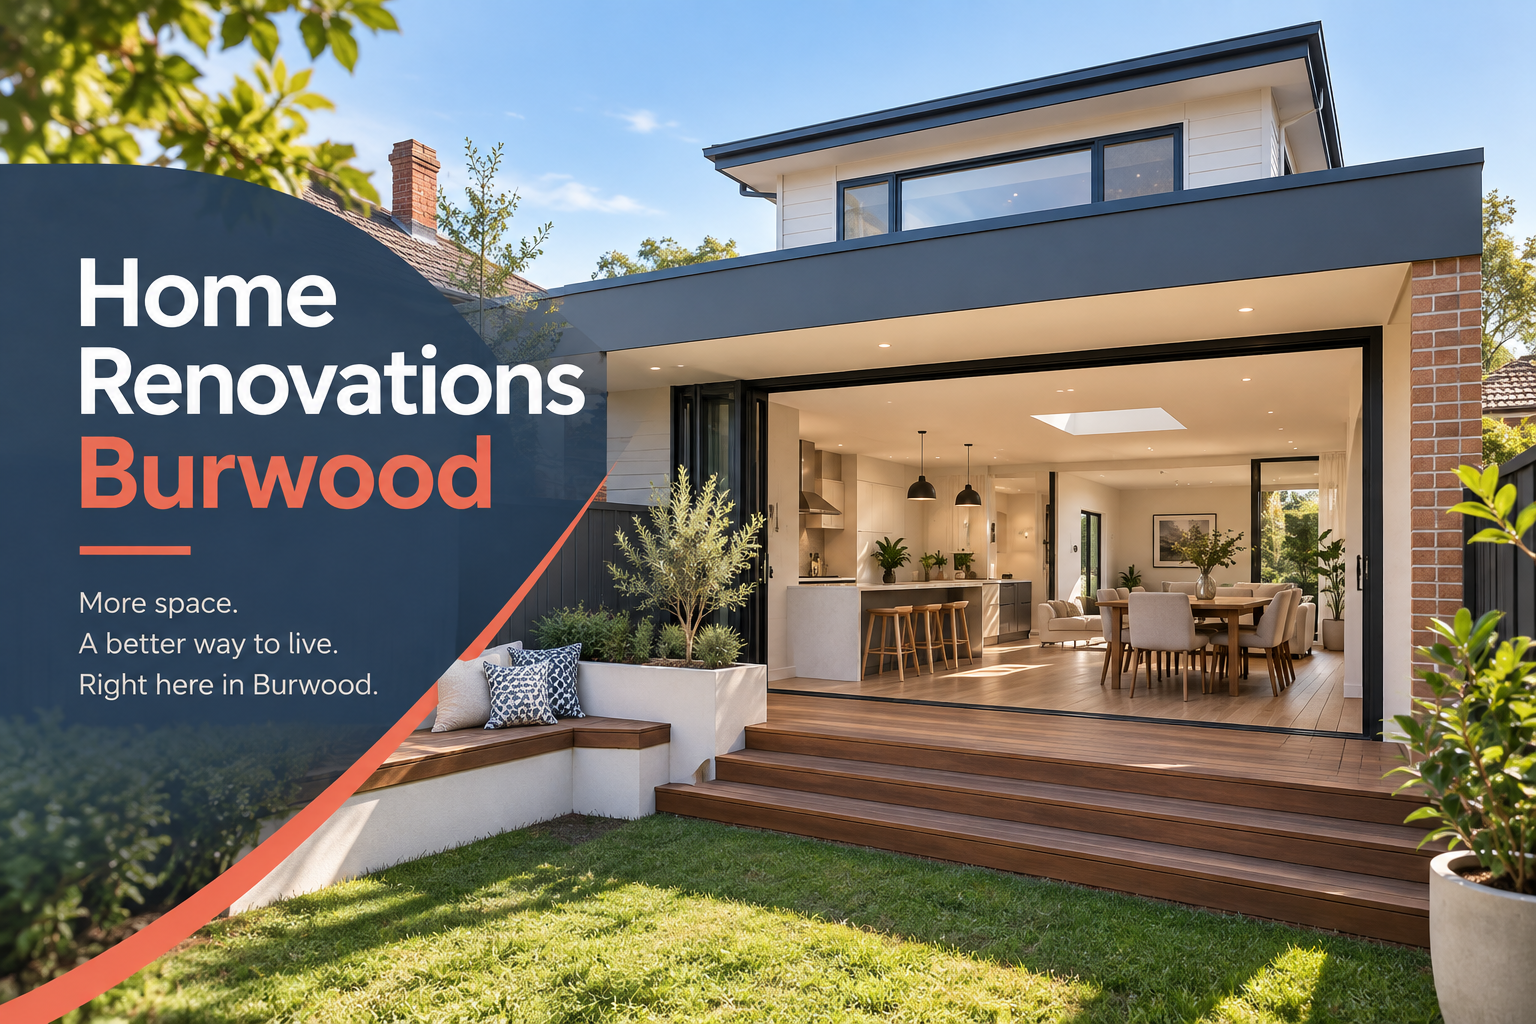
Planning a home renovation or an extension can be an exciting way to create more space without leaving the neighbourhood you already know and love. Whether your family is growing, your lifestyle has changed or your existing layout simply no longer works, a well-planned extension can help transform your home for the years ahead.
For homeowners considering home renovations in Burwood, however, successful projects start well before construction begins. From deciding where to add space to understanding approvals, budgets and design priorities, the decisions made during the planning stage can have a significant impact on the final result.
Extend A Home has been helping Sydney homeowners extend and renovate their homes for more than 50 years. Drawing on that experience, here are some important points to consider before starting your Burwood home extension.
1. Start With What You Want Your Home to Do Better
Before thinking about finishes, colours or even floor plans, identify what is not working in your current home.
Do you need another bedroom? Is the kitchen too small for your family? Would an open-plan living area make everyday life easier? Do you need a dedicated home office, additional bathroom or better connection between indoor and outdoor spaces?
Creating a clear list of priorities gives your designer and builder a better understanding of what the renovation needs to achieve.
It can also help separate essential improvements from features that would simply be nice to have. This becomes particularly useful when you begin balancing design ambitions against your available budget.
2. Decide Whether to Extend Out or Build Up
One of the biggest decisions when planning a home extension in Burwood is where the additional space should go.
A ground floor extension can be ideal when there is sufficient space around the existing house. It may allow you to expand the kitchen, create larger living and dining areas, introduce additional bedrooms or improve the home’s connection with the backyard.
However, extending outwards can reduce your available outdoor space.
For properties where maintaining the backyard is important, a first floor addition may provide another option. Building upwards can create substantial additional living space without taking up more of the existing block.
A first floor could potentially accommodate bedrooms, bathrooms, a parents’ retreat or additional living areas while allowing the existing ground floor to be reconfigured for everyday family life.
The right approach depends on your property, planning requirements, lifestyle and long-term goals.
3. Think About the Existing Home, Not Just the New Extension
A successful extension should feel like part of the home rather than an unrelated space added onto it.
This is where thoughtful custom home design in Burwood becomes particularly important, helping the new spaces feel connected to the existing home.
Consider how people will move between the existing and new areas. Look at natural light, ceiling heights, flooring, windows, rooflines and the relationship between rooms.
Sometimes the best outcome involves more than simply adding square metres.
For example, adding a new living area may create an opportunity to redesign the existing kitchen. Building additional bedrooms upstairs might allow an old bedroom downstairs to become an office or larger family room.
When planning the extension and existing house together, you have a better opportunity to create a home that functions cohesively.
4. Understand Local Planning Requirements Early
Before becoming too attached to a particular design, it is important to understand what can realistically be built on your property.
Burwood Council’s planning controls can influence factors such as building height, setbacks, privacy, overshadowing and how much of the site can be developed. The approval pathway can also vary depending on the property and proposed works.
An experienced builder in Burwood can help you understand the practical considerations that need to be investigated during the early stages.
Addressing these requirements before detailed design and construction can reduce the likelihood of avoidable changes later in the process.
5. Set a Realistic Budget With Priorities
Budget planning is about more than deciding how much you want to spend.
Consider the entire project, including design, approvals, construction, fixtures, finishes and other costs that may arise depending on the scope and condition of the existing property.
Rather than treating every feature as equally important, identify where you are prepared to invest more.
For one homeowner, a larger kitchen may be the priority. Another family may place greater value on an additional bedroom, premium bathroom or improved outdoor connection.
Having these priorities established early can make design decisions easier if compromises become necessary.
Pricing disclaimer: Home extension and renovation costs vary considerably depending on the property, design, site conditions, approvals, materials, finishes and scope of work. Any general pricing information should be treated as indicative only. A detailed assessment of your property and project requirements is necessary before accurate project costs can be determined.
6. Plan for How Your Needs May Change
A renovation should solve today’s problems, but good design also considers tomorrow.
Think about how you expect to use your home over the next five, ten or even twenty years.
Will children need more privacy as they get older? Could a home office eventually become another bedroom? Would having a bathroom on each level make the house more practical? Could flexible living spaces accommodate visiting family or changing work arrangements?
When homeowners approach home renovations in Burwood with the future in mind, they can create spaces capable of adapting as their circumstances change.
7. Choose a Builder With Extension and Renovation Experience
Extensions are different from constructing a completely new home.
The project has to integrate new construction with an existing building, and unexpected conditions can sometimes be uncovered once work begins.
That’s why choosing among builders in Burwood should involve more than comparing quotes.
Look for a team with demonstrated experience in extensions and renovations. Ask to see completed projects and understand how the company manages design, planning and construction.
An experienced custom home builder in Burwood should also be able to discuss different approaches to achieving your objectives rather than simply building from a predetermined plan.
At Extend A Home, we specialise in transforming existing Sydney homes through carefully planned first floor additions, ground floor extensions and home renovations.
8. Consider Your Interior Selections From the Beginning
Interior selections can have a surprisingly large influence on how successfully an extension comes together.
Flooring, cabinetry, benchtops, tapware, lighting, tiles and colours should work with both the new design and areas of the original home that are being retained.
Thinking about these selections earlier can help create consistency throughout the property.
It is also worth considering practical factors alongside appearance. A beautiful material may not necessarily be the most suitable option for a busy family home. Durability, maintenance and everyday usability should all play a role in your selections.
9. Design for the Way You Live
Property value is understandably an important consideration, but your renovation should primarily improve the way you live in your home.
Instead of following every current design trend, focus on improvements that solve genuine problems.
Better natural light, practical storage, comfortable living areas, additional bedrooms and improved indoor-outdoor connections can all contribute to a home that feels better suited to everyday life.
A thoughtfully planned extension can achieve a balance between personal requirements, functional design and longer-term property appeal.
Planning Extensions and Renovations in Burwood East?
The same planning principles apply if you’re considering extensions and renovations in Burwood East.
Every property presents a different combination of opportunities and constraints, so the most appropriate solution should respond to the existing home, block, household requirements and relevant planning considerations.
Rather than starting with a predetermined idea of what your extension should look like, start with the problems you want the renovation to solve.
An experienced design and building team can then explore practical ways to achieve those goals.
Start Planning Your Burwood Home Renovation
The best home extensions aren’t simply about making a house bigger. They’re about making the available space work better for the people living there.
By defining your priorities, considering both ground and first floor options, understanding planning requirements and selecting an experienced renovation specialist, you can approach your project with greater clarity.
Extend A Home has been extending and renovating Sydney homes since 1974. Our team can help you explore the possibilities for your existing property and develop a solution designed around your family’s needs.
Considering home renovations in Burwood? Contact Extend A Home to discuss your property, ideas and the possibilities for creating more space in the home you already love.
Request a Call Back
Read More
What Our Clients Say


Project: When the house was renovated by Extend a Home, I felt as if we’d doubled our house size.I just felt this was realy the home the would set us up for the next 10 years. The way they designed and built into it, it felt a lot larger, like we got a lot more bang for the buck than we expected we would
Trent & Emma


Project: I feel like I’ve died and gone to heaven in this house.I walk in, and it’s a sense of peace ’cause the openness and the light. It’s like people rent a place like this for their summer holidays and I feel like I’m here.
Deidre


Project:
I felt like my dream had come true. This is a house that we can leave our sons with confidence so it was an investment as much as it was a lifestyle change. With renovating and extending,we’ve got more storage, especially the study and the library. As a handyman myself, I was looking for attention to detail.in the work they did, the quality of the work, so nothing is too hard and it sort of just ran smoothly
Steve & Jane


Project:
When the house was fully renovated, I felt like it was somewhere that I wanted to stay for the rest of my life it really is a friendly home to be proud of, My experience working with Extend a Home was far more pleasant than I ever thought it could be
Michele & Glen

Project: When the house was newly renovated by Extend a Home, we fet so happy, we finally got the property that we’d actually envisaged in our minds and that we always wanted. Its delivered everything that we expected and more
Richard McPartlin


Project: When Extend A Home extended our home I felt that everything was under control while they are managing the project they know what they are doing and I feel that I’m safe in their hands.We needed the space for our relatives that come over and would like to live in this place a bit longer
